
8003 Crestview Court, Georgetown, IN 47122
Local realty services provided by:CENTURY 21 River Valley Real Estate, Inc.
8003 Crestview Court,Georgetown, IN 47122
$358,000
- 4 Beds
- 3 Baths
- 2,339 sq. ft.
- Single family
- Active
Listed by: chandler dale
Office: greentree real estate services
MLS#:2026013259
Source:IN_SIRA
Price summary
- Price:$358,000
- Price per sq. ft.:$153.06
- Monthly HOA dues:$50
About this home
Tucked away on a quiet cul-de-sac in sought-after Knob Hill and located in the award-winning Floyd Central School District, this 4 bed / 3 full bath home has over 2,300 sq ft of finished space and plenty of room to grow.
You are welcomed into a spacious great room with soaring 10' ceilings and an open layout made for everyday living and entertaining. The kitchen is the heart of the home, with granite countertops, stainless steel appliances, a center island, a walk-in pantry, and a sunny breakfast nook. From the nook, step out onto the large covered back deck, ideal for morning coffee or summer cookouts, overlooking the fully fenced backyard.
The split-bedroom design gives the primary suite added privacy. Unwind in the spa-like bath with a double vanity, built-in linen shelving, and a large walk-in tile shower, plus a generous walk-in closet. First-floor laundry adds everyday convenience.
Downstairs, the finished lower level has fresh new flooring throughout a huge family room, along with a 4th bedroom, a full bath, and an extra-large storage area.
Life in Knob Hill comes with access to the community clubhouse, pool, and fitness center. You’re just 1.5 miles from I-64 and 15 minutes from downtown Louisville, so you get small-town charm with easy access to the city....
Contact an agent
Home facts
- Year built:2020
- Subdivision & Development:Knob Hill
- Listing ID #:2026013259
- Added:1 day(s) ago
- Updated:November 18, 2026 at 09:44 PM
Rooms and interior
- Bedrooms:4
- Total bathrooms:3
- Full bathrooms:3
- Bathrooms Description:Bath in Primary Bedroom, Ceramic Bath, Separate Shower
- Kitchen Description:Dishwasher, Disposal, Eat-in Kitchen, Kitchen Island, Microwave, Oven, Range
- Bedroom Description:Main Level Primary, Split Bedrooms
- Basement:Yes
- Basement Description:Daylight, Full, Partially Finished, Sump Pump, Walk-Out Access
- Living area:2,339 sq. ft.
Heating and cooling
- Cooling:Central Air
- Heating:Forced Air, Heat Pump
- Central air:Yes
Structure and exterior
- Roof:Shingle
- Year built:2020
- Building area:2,339 sq. ft.
- Lot area:0.24 Acres
- Lot Features:Cul-De-Sac
- Architectural Style:Bi-Level
- Construction Materials:Frame, Stone, Vinyl Siding
- Exterior Features:Covered, Deck, Fence, Landscaping, Porch
- Foundation Description:Poured
- Levels:2 Story
Utilities
- Water:Connected, Public
Finances and disclosures
- Price:$358,000
- Price per sq. ft.:$153.06
- Tax amount:$2,637
Features and amenities
- Appliances:Dishwasher, Disposal, Microwave, Oven, Range
- Laundry features:Laundry Room, Main Level
- Amenities:Cable TV, Ceiling Fans, Clubhouse, Open Floorplan, Pantry, Pool, Radon Mitigation System, Thermal Windows, Utility Room, Vaulted Ceiling, Walk-In Closet(s), Water
- Pool features:Association, Community
Parking
- Parking description:Garage Faces Front
- Garage:Yes
- Garage spaces:2
New listings near 8003 Crestview Court
- New
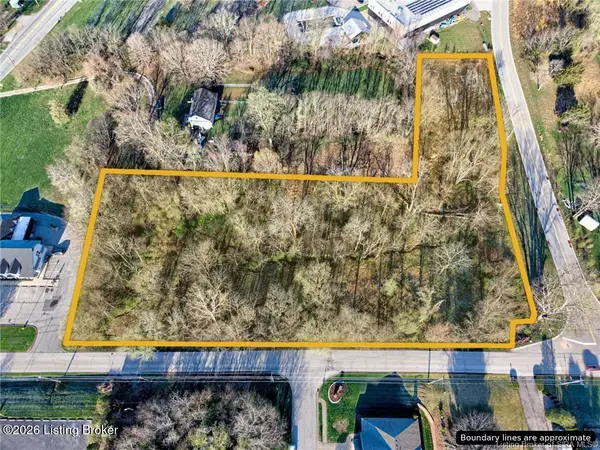 $105,000Active2.7 Acres
Oaks Road 0, Georgetown, IN 47122
MLS# 1734984Listed by: EPIQUE REALTY - New
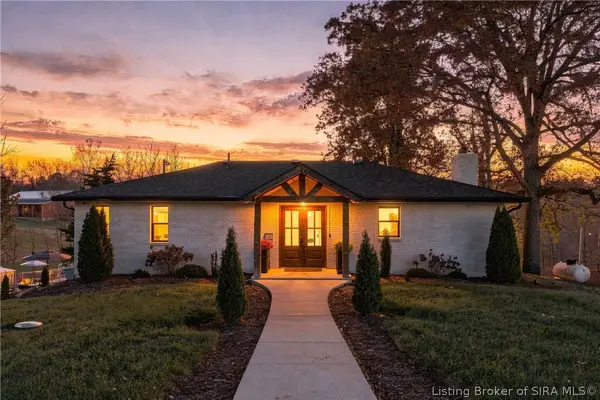 $419,900Active3 beds 2 baths1,344 sq. ft.
1355 Walts Road, Georgetown, IN 47122
MLS# 2026013404Listed by: GREENTREE REAL ESTATE SERVICES - New
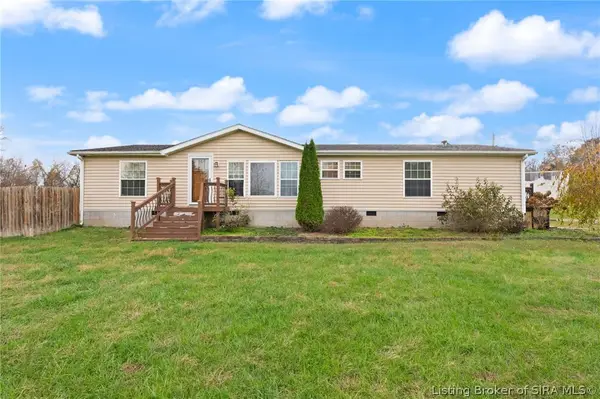 $299,900Active3 beds 3 baths3,020 sq. ft.
5365 Crandall Lanesville Road Ne, Georgetown, IN 47122
MLS# 2026013307Listed by: LOPP REAL ESTATE BROKERS - New
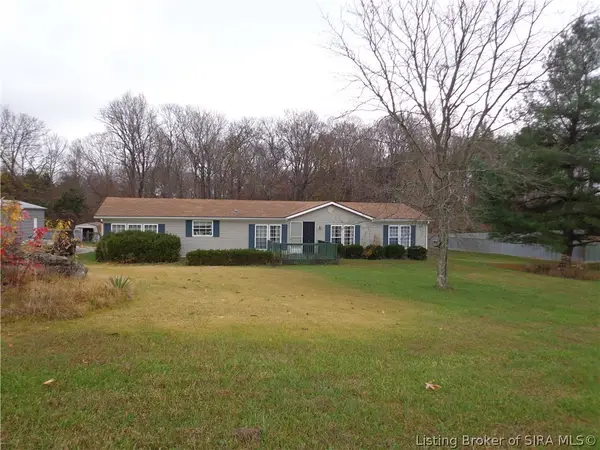 $235,000Active3 beds 2 baths1,809 sq. ft.
6720 Harrison Trail Ne, Georgetown, IN 47122
MLS# 2026013349Listed by: SIMPLER.REALESTATE - New
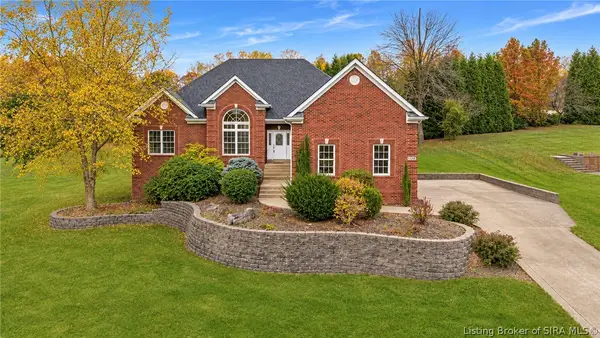 $369,900Active3 beds 3 baths2,068 sq. ft.
6202 Cherry Grove Court, Georgetown, IN 47122
MLS# 2026013323Listed by: REAL ESTATE UNLIMITED - New
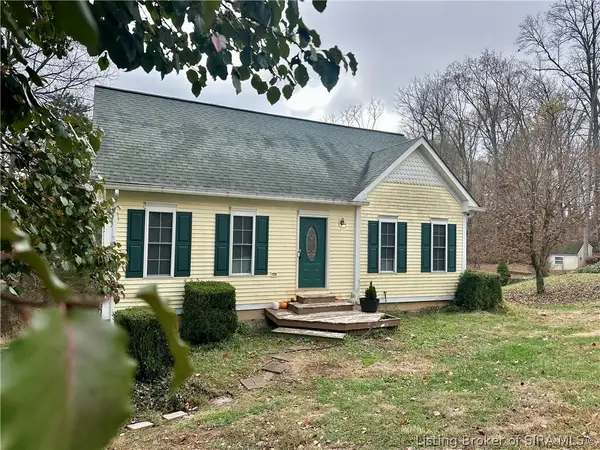 $274,900Active4 beds 2 baths1,800 sq. ft.
5590 Crandall Lanesville Road Ne, Georgetown, IN 47122
MLS# 2026013329Listed by: SCHULER BAUER REAL ESTATE SERVICES ERA POWERED (N - New
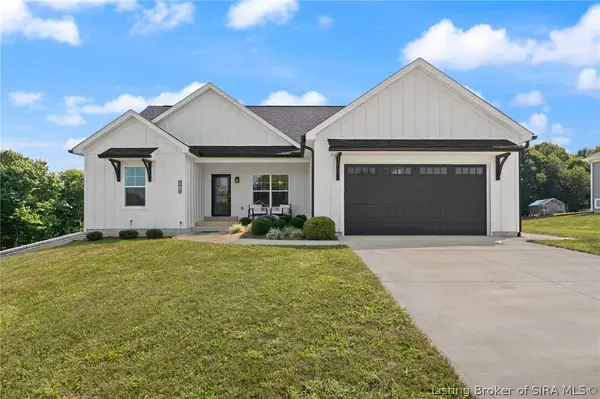 $485,000Active3 beds 3 baths2,586 sq. ft.
6019 Rising Fawn Court, Georgetown, IN 47122
MLS# 2026013131Listed by: LOPP REAL ESTATE BROKERS - New
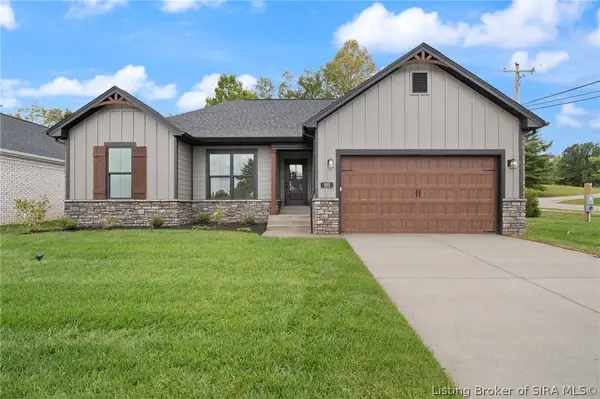 $399,900Active4 beds 3 baths2,258 sq. ft.
103 Oscar Drive #LOT 16, Georgetown, IN 47122
MLS# 2026013343Listed by: SCHULER BAUER REAL ESTATE SERVICES ERA POWERED (N - New
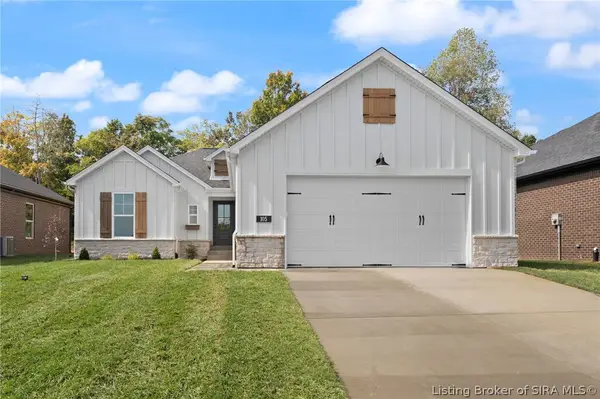 $429,900Active4 beds 3 baths2,484 sq. ft.
105 Oscar Drive #LOT 15, Georgetown, IN 47122
MLS# 2026013344Listed by: SCHULER BAUER REAL ESTATE SERVICES ERA POWERED (N


Protect your home and budget from life's surprises with an Assurant Home Warranty, backed by a partner that supports you through every step of homeownership. Explore Plans.
©2026 Century 21 Real Estate LLC. All rights reserved. CENTURY 21®, the CENTURY 21 Logo and C21® are service marks owned by Century 21 Real Estate LLC. Century 21 Real Estate LLC fully supports the principles of the Fair Housing Act and the Equal Opportunity Act. Each office is independently owned and operated. Listing information is deemed reliable but not guaranteed accurate.