1617 Autumn Blaze Lane, Goshen, IN 46526
Local realty services provided by:CENTURY 21 Bradley Realty, Inc.
Listed by: toni bontragerOffice: 574-293-1010
Office: berkshire hathaway homeservices elkhart
MLS#:202619325
Source:Indiana Regional MLS
Price summary
- Price:$349,900
- Price per sq. ft.:$109.62
About this home
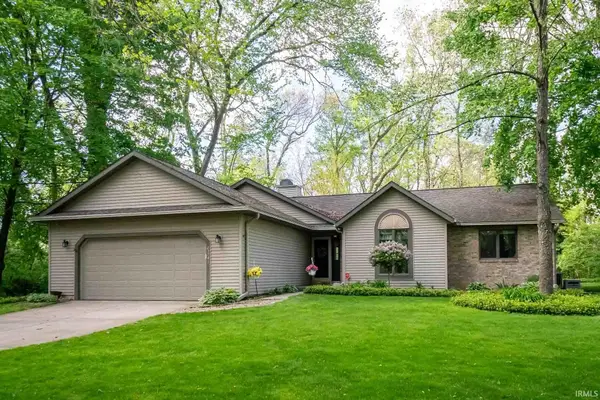
This impeccably maintained two-bedroom, two-bath ranch looks like it came straight from the pages of a magazine. Featuring an open-concept design, this home offers both comfort and style with tasteful finishes throughout. Step outside to enjoy the fully landscaped, fenced backyard--perfect for relaxing or entertaining. The unfinished basement provides endless possibilities with plumbing already in place for a third bath and egress window for future expansion. Conveniently located close to everyday amenities, this home is truly move-in ready.
Contact an agent
Home facts
- Year built:2019
- Listing ID #:202619325
- Added:4 day(s) ago
- Updated:May 25, 2026 at 04:50 PM
Rooms and interior
- Bedrooms:2
- Total bathrooms:2
- Full bathrooms:2
- Rooms Total:8
- Dining Description:Main Level
- Kitchen Description:Breakfast Bar, Dishwasher, Microwave, On Main Level, Range-Gas, Refrigerator
- Basement Description:Full Basement, Unfinished
- Living area:1,596 sq. ft.
Heating and cooling
- Cooling:Central Air
- Heating:Forced Air, Gas
Structure and exterior
- Year built:2019
- Building area:1,596 sq. ft.
- Lot area:0.21 Acres
- Lot Features:Level
- Architectural Style:One Story, Ranch
- Construction Materials:Vinyl
- Exterior Features:Landscaped, Patio Open
- Levels:1 Story
Schools
- High school:Goshen
- Middle school:Goshen
- Elementary school:Waterford
Utilities
- Water:City
- Sewer:City
Finances and disclosures
- Price:$349,900
- Price per sq. ft.:$109.62
- Tax amount:$2,436
Features and amenities
- Laundry features:Main Floor Laundry
- Amenities:Cable Available, Ceiling Fan(s), Garage Door Opener, Irrigation System
Parking
- Parking description:Attached, Off Street Parking
- Garage spaces:2
New listings near 1617 Autumn Blaze Lane
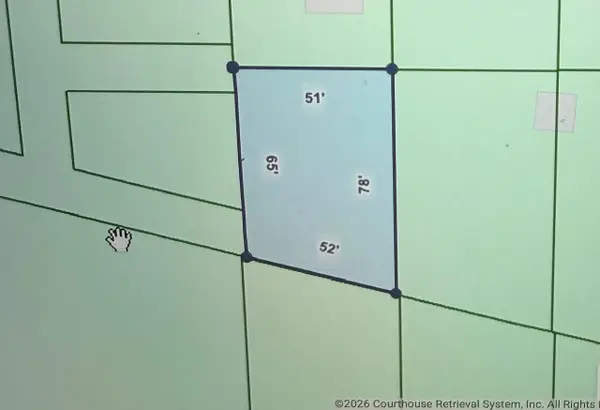 $27,500Pending0.4 Acres
67515 County Road 13, Goshen, IN 46526
MLS# 202619899Listed by: COLDWELL BANKER REAL ESTATE GROUP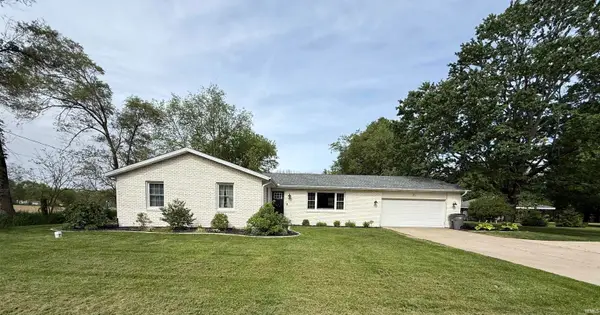 $350,000Pending4 beds 3 baths3,123 sq. ft.
57125 County Road 19, Goshen, IN 46528
MLS# 202619864Listed by: MCKINNIES REALTY, LLC ELKHART- New
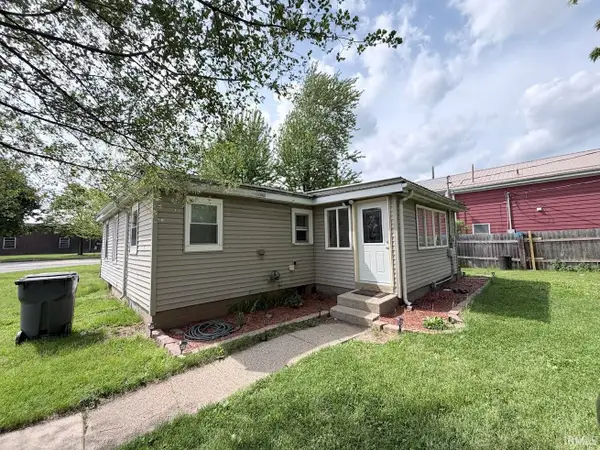 $167,000Active3 beds 1 baths1,102 sq. ft.
1422 S Tenth Street, Goshen, IN 46526
MLS# 202619782Listed by: HOOSIER REAL ESTATE GROUP - New
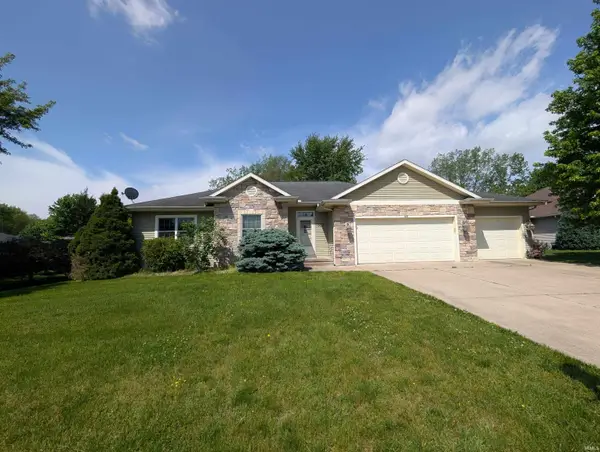 $349,900Active4 beds 4 baths2,612 sq. ft.
333 Fairview Drive, Goshen, IN 46528
MLS# 202619771Listed by: BONTRAGER REALTY, LLC 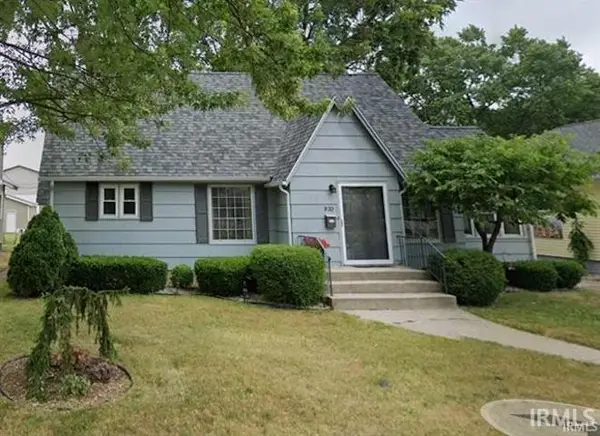 $247,500Pending3 beds 2 baths1,872 sq. ft.
820 S 8th Street, Goshen, IN 46526
MLS# 202619691Listed by: RE/MAX RESULTS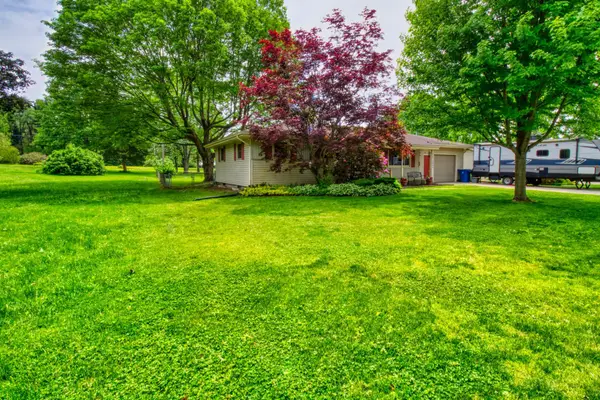 $239,900Pending3 beds 2 baths1,248 sq. ft.
19098 Sandy Drive, Goshen, IN 46528
MLS# 202619625Listed by: COLDWELL BANKER REAL ESTATE GROUP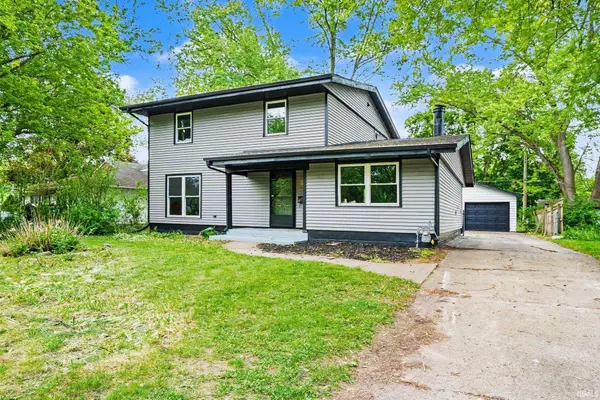
 $289,700Pending4 beds 2 baths2,756 sq. ft.
1502 Hickory Place, Goshen, IN 46526
MLS# 202619498Listed by: CENTURY 21 BRADLEY REALTY, INC- New
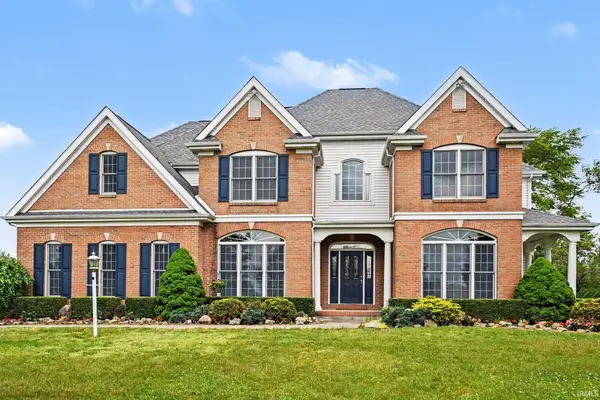 $819,000Active4 beds 4 baths3,435 sq. ft.
64761 County Road 19, Goshen, IN 46526
MLS# 202619200Listed by: SCHROCK REALTY GROUP - New
 $0Active3 beds 2 baths1,497 sq. ft.
23741 River Drive, Goshen, IN 46528
MLS# 202618625Listed by: METZGER PROPERTY SERVICES, LLC


Protect your home and budget from life's surprises with an Assurant Home Warranty, backed by a partner that supports you through every step of homeownership. Explore Plans.
©2026 Century 21 Real Estate LLC. All rights reserved. CENTURY 21®, the CENTURY 21 Logo and C21® are service marks owned by Century 21 Real Estate LLC. Century 21 Real Estate LLC fully supports the principles of the Fair Housing Act and the Equal Opportunity Act. Each office is independently owned and operated. Listing information is deemed reliable but not guaranteed accurate.