
17527 County Road 14, Goshen, IN 46528
Local realty services provided by:CENTURY 21 Affiliated
Listed by: steve millerOffice: 574-533-9581
Office: re/max results
MLS#:202634738
Source:Indiana Regional MLS
Price summary
- Price:$595,000
- Price per sq. ft.:$200.88
About this home
PHONE BID AUCTION – List price is the starting bid. Auction ends Wednesday, October, 7 2026, at 4:00 PM. Secluded ranch on 10 mostly wooded acres, teeming with wildlife and black raspberries! This 2,862 sq. ft. home offers 4 bedrooms and 3 baths, with a full walk-out finished basement featuring a second kitchen/bar, family room, and possible 5th bedroom. Enjoy a wood-burning fireplace on the main level and a wood stove in the basement, plus central vac, newer roof, newer central air and LP furnace, and a Generac back-up generator for peace of mind. Outside, relax on the 18'x24' composite deck or 10'x16' open deck. Also featuring a 36'x24' building plus a 36'x14' barn area. All this in a private, wooded setting within the popular Middlebury Schools district. OPEN HOUSE: 9/15, 9/22, 9/29 & 10/6, 5–7 PM
Contact an agent
Home facts
- Year built:1990
- Subdivision & Development:None
- Listing ID #:202634738
- Added:52 day(s) ago
- Updated:October 16, 2026 at 03:34 PM
Rooms and interior
- Bedrooms:3
- Total bathrooms:3
- Full bathrooms:3
- Rooms Total:9
- Dining Description:Main Level
- Kitchen Description:Breakfast Bar, Dishwasher, Kitchenette, Microwave, On Main Level, Range-Gas, Refrigerator, Water Filtration System
- Basement Description:Finished, Walk-Out Basement
- Living area:2,862 sq. ft.
Heating and cooling
- Cooling:Central Air
- Heating:Forced Air, Gas, Propane, Propane Tank Rented
Structure and exterior
- Roof:Shingle
- Year built:1990
- Building area:2,862 sq. ft.
- Lot area:10.27 Acres
- Lot Features:Heavily Wooded
- Architectural Style:One Story, Walkout Ranch
- Construction Materials:Stone, Vinyl
- Exterior Features:Deck Open, Landscaped, Patio Open
- Levels:1 Story
Schools
- High school:Northridge
- Middle school:Northridge
- Elementary school:York
Utilities
- Water:Well
- Sewer:Septic
Finances and disclosures
- Price:$595,000
- Price per sq. ft.:$200.88
- Tax amount:$4,031
Features and amenities
- Laundry features:Dryer Hook Up Electric, Main Floor Laundry
- Amenities:Ceiling Fan(s), Ceiling-Cathedral, Countertops-Solid Surf, Garage Door Opener, Generator-Whole House, Wet Bar
Parking
- Parking description:Asphalt Driveway, Attached
- Garage spaces:2
New listings near 17527 County Road 14
- New
 $450,000Active4 beds 2 baths3,099 sq. ft.
710 S 6th Street, Goshen, IN 46526
MLS# 202642896Listed by: BERKSHIRE HATHAWAY HOMESERVICES GOSHEN - New
 $489,900Active3 beds 3 baths1,805 sq. ft.
1225 Firefly Lane, Goshen, IN 46526
MLS# 202642838Listed by: MIKE THOMAS ASSOC., INC - New
 $479,900Active3 beds 2 baths1,694 sq. ft.
1237 Firefly Lane, Goshen, IN 46526
MLS# 202642775Listed by: MIKE THOMAS ASSOC., INC - New
 $376,900Active2 beds 2 baths1,245 sq. ft.
1249 Firefly Lane, Goshen, IN 46526
MLS# 202642760Listed by: MIKE THOMAS ASSOC., INC - Open Sun, 1 to 3pmNew
 $279,900Active2 beds 2 baths1,936 sq. ft.
1314 Copley Court, Goshen, IN 46526
MLS# 202642724Listed by: BERKSHIRE HATHAWAY HOMESERVICES GOSHEN - New
 $139,900Active3 beds 1 baths912 sq. ft.
60280 Fairlane Avenue, Goshen, IN 46528
MLS# 202642729Listed by: BRICK BUILT REAL ESTATE - New
 $295,000Active4 beds 3 baths1,830 sq. ft.
62513 Old County Road 17, Goshen, IN 46526
MLS# 202642331Listed by: RE/MAX RESULTS - New
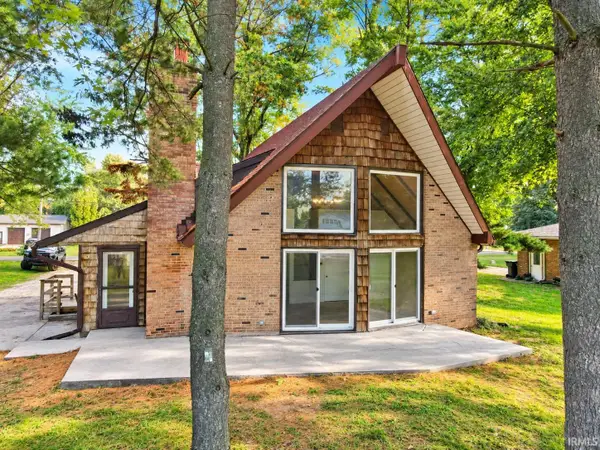 $239,900Active3 beds 2 baths2,260 sq. ft.
18128 Cr 40, Goshen, IN 46526
MLS# 202642310Listed by: HEART CITY REALTY LLC - New
 $280,000Active3 beds 2 baths1,748 sq. ft.
520 Alfalfa Street, Goshen, IN 46528
MLS# 202642280Listed by: RE/MAX RESULTS - New
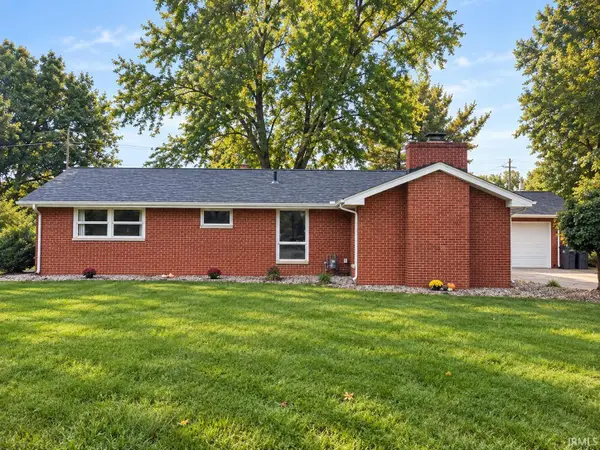 $369,900Active3 beds 3 baths2,660 sq. ft.
1327 E Reynolds Street, Goshen, IN 46528
MLS# 202642220Listed by: PATTON HALL REAL ESTATE


Protect your home and budget from life's surprises with an Assurant Home Warranty, backed by a partner that supports you through every step of homeownership. Explore Plans.
©2026 Century 21 Real Estate LLC. All rights reserved. CENTURY 21®, the CENTURY 21 Logo and C21® are service marks owned by Century 21 Real Estate LLC. Century 21 Real Estate LLC fully supports the principles of the Fair Housing Act and the Equal Opportunity Act. Each office is independently owned and operated. Listing information is deemed reliable but not guaranteed accurate.