
18440 County Road 42, Goshen, IN 46526
Local realty services provided by:CENTURY 21 Circle
Listed by: leon kramer, jesse riegseckeroffice: 574-821-7653
Office: bright star real estate services llc.
MLS#:202629351
Source:Indiana Regional MLS
Price summary
- Price:$539,000
- Price per sq. ft.:$104.09
About this home
Check out this property that offers a unique blend of space, flexibility, and country charm on 3.79 acres. The grand two-story home features tall ceilings, timeless character, and an updated kitchen with newer cabinetry and flooring. Adding exceptional versatility is the attached 2nd living space, built like a separate house in 2021. It offers separate entrances, a full kitchen, 1 bedroom, 2 bathrooms, and its own walkout basement with a family room, den with egress window, and patio access. Enjoy outdoor living from the front and back decks, while the walkout basement adds even more usable space. An attached 2-car garage and U-shaped driveway provide convenience and ample parking. Ideal for multi-generational living, guests, rental income, or a private home office setup. Outdoor enthusiasts will love the 16' x 25' pavilion, overlooking the camping area for gatherings, relaxation, and enjoying the peaceful setting. Mature trees and shrubs create privacy throughout the property, while the large, fenced backyard offers plenty of room for pets, gardening, and hobbies. The current owners keep chickens, making this an excellent opportunity for those seeking a hobby farm or a more self-sufficient lifestyle. Schedule your showing today!...
Contact an agent
Home facts
- Year built:1935
- Subdivision & Development:None
- Listing ID #:202629351
- Added:55 day(s) ago
- Updated:September 15, 2026 at 04:48 AM
Rooms and interior
- Bedrooms:4
- Total bathrooms:5
- Full bathrooms:4
- Rooms Total:25
- Kitchen Description:Dishwasher, Oven-Gas, Refrigerator
- Basement Description:Walk-Out Basement
- Living area:3,822 sq. ft.
Heating and cooling
- Cooling:Central Air, Multiple Cooling Units
- Heating:Forced Air, Gas, Multiple Heating Systems
Structure and exterior
- Roof:Shingle
- Year built:1935
- Building area:3,822 sq. ft.
- Lot area:3.79 Acres
- Lot Features:Irregular, Slope
- Architectural Style:Two Story
- Construction Materials:Vinyl
- Exterior Features:Deck Open
- Levels:2 Stories
Schools
- High school:Goshen
- Middle school:Goshen
- Elementary school:Prairie View
Utilities
- Water:Well
- Sewer:Septic
Finances and disclosures
- Price:$539,000
- Price per sq. ft.:$104.09
- Tax amount:$3,636
Features and amenities
- Laundry features:Dryer Hook Up Gas/Electric, Main Floor Laundry
- Amenities:Ceiling-9+
Parking
- Parking description:Attached, Off Street Parking
- Garage spaces:2
New listings near 18440 County Road 42
- Coming Soon
 $425,000Coming Soon4 beds 3 baths3,108 sq. ft.
1902 Kentfield Way, Goshen, IN 46526
MLS# 202637512Listed by: COLDWELL BANKER REAL ESTATE GROUP - New
 $315,000Active3 beds 2 baths2,982 sq. ft.
1428 Hampton Circle, Goshen, IN 46526
MLS# 202637829Listed by: RE/MAX RESULTS - New
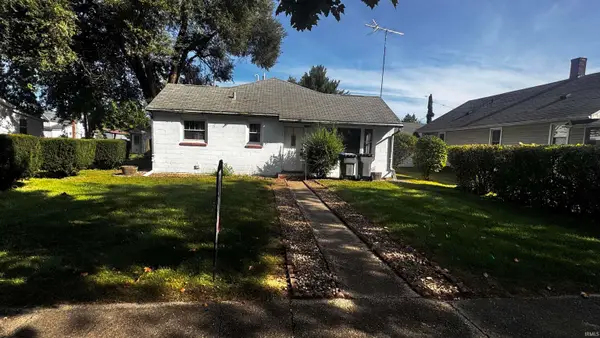 $114,900Active2 beds 1 baths1,056 sq. ft.
1203 Division Street, Goshen, IN 46528
MLS# 202637830Listed by: EXP REALTY, LLC - New
 $299,900Active4 beds 3 baths2,164 sq. ft.
58905 Timber Trail, Goshen, IN 46528
MLS# 202637670Listed by: HEART CITY REALTY LLC - New
 $329,900Active5 beds 3 baths2,386 sq. ft.
66068 Grasslands Lane, Goshen, IN 46526
MLS# 202637557Listed by: ROOTED REALTY - New
 $324,900Active3 beds 3 baths2,912 sq. ft.
20358 County Road 138, Goshen, IN 46526
MLS# 202637413Listed by: REALTY GROUP RESOURCES - New
 $292,000Active2 beds 2 baths960 sq. ft.
1104 Westwood Drive, Goshen, IN 46526
MLS# 202637289Listed by: GROGG MARTIN REALTY - New
 $99,900Active3 beds 2 baths1,560 sq. ft.
310 E Madison Street, Goshen, IN 46528
MLS# 202637248Listed by: HEART CITY REALTY LLC - New
 $467,000Active5 beds 5 baths4,056 sq. ft.
2727 Martin Manor Drive, Goshen, IN 46526
MLS# 202637212Listed by: SNYDER STRATEGY REALTY INC. - New
 $299,900Active3 beds 2 baths1,231 sq. ft.
57946 Nana Lane, Goshen, IN 46528
MLS# 202637157Listed by: MYERS TRUST REAL ESTATE


Protect your home and budget from life's surprises with an Assurant Home Warranty, backed by a partner that supports you through every step of homeownership. Explore Plans.
©2026 Century 21 Real Estate LLC. All rights reserved. CENTURY 21®, the CENTURY 21 Logo and C21® are service marks owned by Century 21 Real Estate LLC. Century 21 Real Estate LLC fully supports the principles of the Fair Housing Act and the Equal Opportunity Act. Each office is independently owned and operated. Listing information is deemed reliable but not guaranteed accurate.