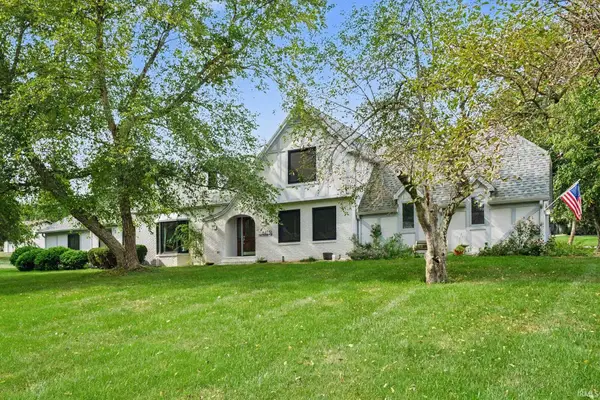
19962 Grey Fox Trail, Goshen, IN 46528
Local realty services provided by:CENTURY 21 Scheetz
Listed by: norine troegernorinetroeger@kw.com
Office: keller williams realty group
MLS#:202631426
Source:Indiana Regional MLS
Price summary
- Price:$415,000
- Price per sq. ft.:$102.82
- Monthly HOA dues:$12.5
About this home
This beautiful home sits in a serene location in Hidden Meadows sub division with a nice wooded area at the back of the property. Clean, THREE stall garage with an accessible attic for storage. There are 9' ceilings throughout the house. Constructed with 2 x 6 studs for a sturdy structure and lower utility bills. An open concept floor plan gives the living, dining, and kitchen area gives a lot of room for entertaining. Main floor laundry. Three bedrooms on the main level with a large framed out room with an egress window in the basement that can be finished as a forth bedroom. Spacious, finished basement for plenty of room to play, work out, and entertain. New roof in 2024. Well maintained utilities. Please send a Pre approval letter or funds available document with offer please. Seller can not accept a first right contingency offer.
Contact an agent
Home facts
- Year built:2004
- Subdivision & Development:Hidden Meadow
- Listing ID #:202631426
- Added:44 day(s) ago
- Updated:September 17, 2026 at 08:18 AM
Rooms and interior
- Bedrooms:3
- Total bathrooms:3
- Full bathrooms:3
- Rooms Total:10
- Dining Description:Main Level
- Kitchen Description:Cooktop-Gas, Dishwasher, Microwave, On Main Level, Refrigerator
- Basement Description:Full Basement
- Living area:3,166 sq. ft.
Heating and cooling
- Cooling:Central Air
- Heating:Gas
Structure and exterior
- Roof:Shingle
- Year built:2004
- Building area:3,166 sq. ft.
- Lot area:0.4 Acres
- Lot Features:Cul-De-Sac, Irregular
- Architectural Style:One Story, Traditional
- Construction Materials:Vinyl
- Levels:1 Story
Schools
- High school:Northridge
- Middle school:Northridge
- Elementary school:Jefferson
Utilities
- Water:Well
- Sewer:Septic
Finances and disclosures
- Price:$415,000
- Price per sq. ft.:$102.82
- Tax amount:$2,904
Parking
- Parking description:Attached, Off Street Parking, Stone Driveway
- Garage spaces:3
New listings near 19962 Grey Fox Trail
- Coming Soon
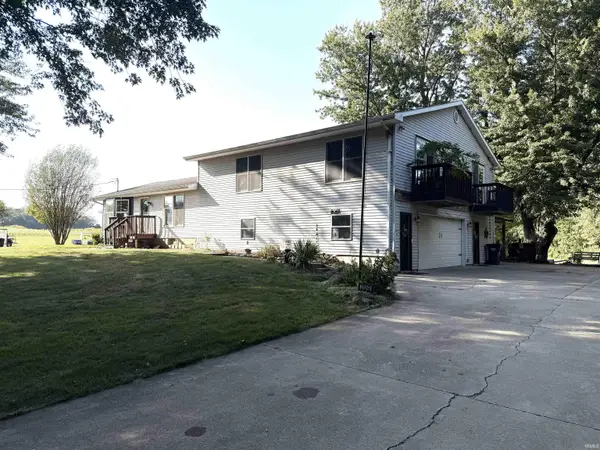 $449,900Coming Soon4 beds 3 baths3,840 sq. ft.
20243 County Road 138, Goshen, IN 46526
MLS# 202638380Listed by: BERKSHIRE HATHAWAY HOMESERVICES ELKHART 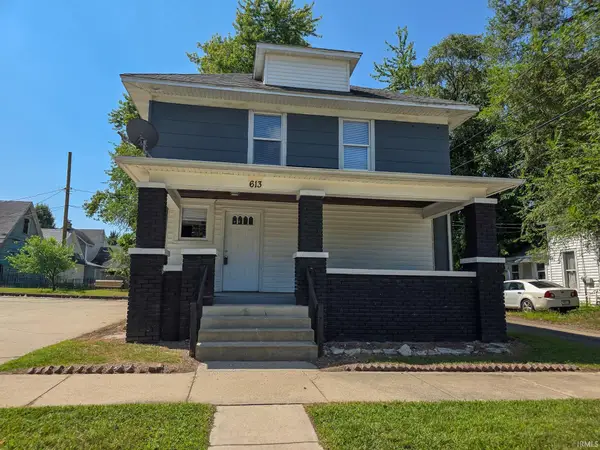 $179,500Pending4 beds 2 baths2,254 sq. ft.
613 S Ninth Street, Elkhart, IN 46516
MLS# 202635601Listed by: REALTY EXPERTS LLC- New
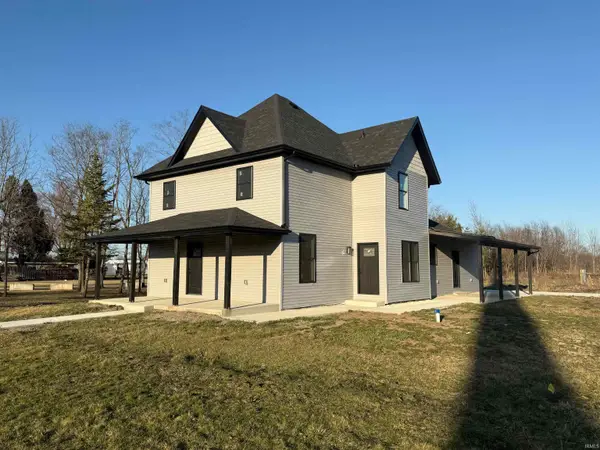 $795,000Active6 beds 3 baths2,560 sq. ft.
65940 Us 33, Goshen, IN 46526
MLS# 202638335Listed by: RE/MAX RESULTS - New
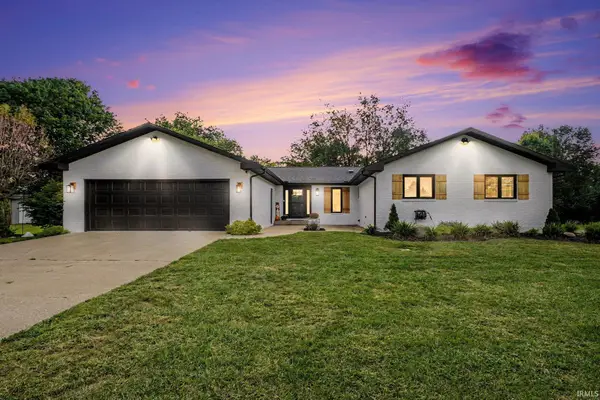
 $560,000Active5 beds 2 baths3,220 sq. ft.
19964 County Road 18, Goshen, IN 46528
MLS# 202638314Listed by: CENTURY 21 AFFILIATED - Open Sat, 1 to 3pmNew
 $514,900Active5 beds 3 baths5,828 sq. ft.
64751 Orchard Drive, Goshen, IN 46526
MLS# 202638268Listed by: EXP REALTY, LLC - New
 $232,900Active2 beds 2 baths1,240 sq. ft.
1528 White Pine Court, Goshen, IN 46526
MLS# 202638217Listed by: BERKSHIRE HATHAWAY HOMESERVICES ELKHART - New
 $154,500Active1 beds 2 baths1,026 sq. ft.
210 N Riverside Boulevard, Goshen, IN 46526
MLS# 202638188Listed by: RE/MAX RESULTS - New
 $239,900Active3 beds 2 baths1,056 sq. ft.
709 Noelwood Drive, Goshen, IN 46526
MLS# 202638116Listed by: RE/MAX COUNTY WIDE 1ST - New
 $435,000Active4 beds 3 baths2,263 sq. ft.
1644 Sandlewood Drive, Goshen, IN 46526
MLS# 202638048Listed by: BERKSHIRE HATHAWAY HOMESERVICES GOSHEN - New
 $315,000Active3 beds 2 baths2,982 sq. ft.
1428 Hampton Circle, Goshen, IN 46526
MLS# 202637829Listed by: RE/MAX RESULTS


Protect your home and budget from life's surprises with an Assurant Home Warranty, backed by a partner that supports you through every step of homeownership. Explore Plans.
©2026 Century 21 Real Estate LLC. All rights reserved. CENTURY 21®, the CENTURY 21 Logo and C21® are service marks owned by Century 21 Real Estate LLC. Century 21 Real Estate LLC fully supports the principles of the Fair Housing Act and the Equal Opportunity Act. Each office is independently owned and operated. Listing information is deemed reliable but not guaranteed accurate.