
2419 Redspire Boulevard, Goshen, IN 46526
Local realty services provided by:CENTURY 21 Scheetz
2419 Redspire Boulevard,Goshen, IN 46526
$379,000
- 4 Beds
- 3 Baths
- - sq. ft.
- Single family
- Sold
Listed by: craig culverOffice: 574-293-1010
Office: berkshire hathaway homeservices elkhart
MLS#:202625862
Source:Indiana Regional MLS
Sorry, we are unable to map this address
Price summary
- Price:$379,000
- Monthly HOA dues:$8.33
About this home
From the moment you arrive, you'll appreciate the outstanding curb appeal and meticulous care this beautiful ranch home has received. The inviting open-concept floor plan features a spacious great room with vaulted ceilings, a well-appointed kitchen with abundant cabinetry and stainless steel appliances, and a dining area that flows seamlessly for everyday living and entertaining. The generous primary suite offers a private bath and walk-in closet, while additional bedrooms provide flexibility. The finished lower level expands your living space with a large recreation room, dedicated office or additional bedroom, and ample storage. Step outside to your own backyard retreat featuring a covered patio with pergola, professionally landscaped yard, storage shed, and privacy fence—perfect for relaxing or hosting. Combining move-in-ready condition, versatile living space, and exceptional outdoor amenities, this home is one you won't want to miss!
Contact an agent
Home facts
- Year built:2003
- Subdivision & Development:The Gardens
- Listing ID #:202625862
- Added:76 day(s) ago
- Updated:September 15, 2026 at 07:06 AM
Rooms and interior
- Bedrooms:4
- Total bathrooms:3
- Full bathrooms:3
- Rooms Total:13
- Flooring:Carpet, Hardwood Floors, Vinyl
- Dining Description:Main Level
- Kitchen Description:Breakfast Bar, Dishwasher, Eat-In Kitchen, Microwave, On Main Level, Range-Gas, Range/Oven Hookup, Refrigerator
- Basement Description:Finished, Full Basement
Heating and cooling
- Cooling:Central Air
- Heating:Forced Air, Gas
Structure and exterior
- Roof:Shingle
- Year built:2003
- Lot Features:Planned Unit Development
- Architectural Style:One Story, Ranch
- Construction Materials:Brick, Vinyl
- Exterior Features:Patio Open
- Levels:1 Story
Schools
- High school:Goshen
- Middle school:Goshen
- Elementary school:Model
Utilities
- Water:City
- Sewer:City
Finances and disclosures
- Price:$379,000
- Tax amount:$4,180
Features and amenities
- Laundry features:Dryer Hook Up Gas, Main Floor Laundry, On Lower Level
- Amenities:Ceilings-Vaulted, Closet(s) Walk-in, Garage Door Opener
Parking
- Parking description:Attached, Concrete Driveway
- Garage spaces:2
New listings near 2419 Redspire Boulevard
- Coming Soon
 $425,000Coming Soon4 beds 3 baths3,108 sq. ft.
1902 Kentfield Way, Goshen, IN 46526
MLS# 202637512Listed by: COLDWELL BANKER REAL ESTATE GROUP - New
 $315,000Active3 beds 2 baths2,982 sq. ft.
1428 Hampton Circle, Goshen, IN 46526
MLS# 202637829Listed by: RE/MAX RESULTS - New
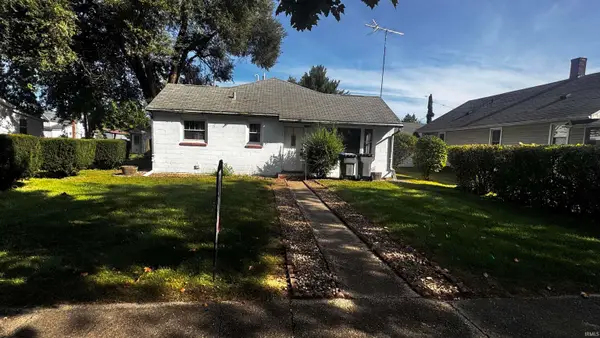 $114,900Active2 beds 1 baths1,056 sq. ft.
1203 Division Street, Goshen, IN 46528
MLS# 202637830Listed by: EXP REALTY, LLC - New
 $299,900Active4 beds 3 baths2,164 sq. ft.
58905 Timber Trail, Goshen, IN 46528
MLS# 202637670Listed by: HEART CITY REALTY LLC - New
 $329,900Active5 beds 3 baths2,386 sq. ft.
66068 Grasslands Lane, Goshen, IN 46526
MLS# 202637557Listed by: ROOTED REALTY - New
 $324,900Active3 beds 3 baths2,912 sq. ft.
20358 County Road 138, Goshen, IN 46526
MLS# 202637413Listed by: REALTY GROUP RESOURCES - New
 $292,000Active2 beds 2 baths960 sq. ft.
1104 Westwood Drive, Goshen, IN 46526
MLS# 202637289Listed by: GROGG MARTIN REALTY - New
 $99,900Active3 beds 2 baths1,560 sq. ft.
310 E Madison Street, Goshen, IN 46528
MLS# 202637248Listed by: HEART CITY REALTY LLC - New
 $467,000Active5 beds 5 baths4,056 sq. ft.
2727 Martin Manor Drive, Goshen, IN 46526
MLS# 202637212Listed by: SNYDER STRATEGY REALTY INC. - New
 $299,900Active3 beds 2 baths1,231 sq. ft.
57946 Nana Lane, Goshen, IN 46528
MLS# 202637157Listed by: MYERS TRUST REAL ESTATE


Protect your home and budget from life's surprises with an Assurant Home Warranty, backed by a partner that supports you through every step of homeownership. Explore Plans.
©2026 Century 21 Real Estate LLC. All rights reserved. CENTURY 21®, the CENTURY 21 Logo and C21® are service marks owned by Century 21 Real Estate LLC. Century 21 Real Estate LLC fully supports the principles of the Fair Housing Act and the Equal Opportunity Act. Each office is independently owned and operated. Listing information is deemed reliable but not guaranteed accurate.