
301 S 5th Street, Goshen, IN 46528
Local realty services provided by:CENTURY 21 Affiliated
Listed by: adam pendlCell: 574-532-2522
Office: exp realty, llc.
MLS#:202634760
Source:Indiana Regional MLS
Price summary
- Price:$649,000
- Price per sq. ft.:$32.48
About this home
Historic Grandeur & Incredible Potential! Step into a truly remarkable property filled with character, scale, and endless possibilities. This expansive property offers the opportunity to create an incredible private residence, grand mansion, luxury retreat, or unique live/work concept. Featuring stunning original hardwood floors, tremendous space to get creative, a grand theater room, grand ballroom spaces, and multiple levels ready to be transformed to your vision. Imagine elegant entertaining spaces, a private theater, expansive living areas, or a one-of-a-kind residence unlike anything else in the area. The City has approved A-2 zoning (some state approval required), allowing for restaurant/bar use and providing additional flexibility for future concepts. Property features a newer roof with 15-year warranty, interior gutter system, newer well-maintained boiler serviced by Bill’s Heating, and two 28,000 BTU window HVAC units. A rare opportunity to own a property with incredible historic character, impressive hardwood floors, grand-scale rooms, and the space to create something truly extraordinary!...
Contact an agent
Home facts
- Year built:1927
- Subdivision & Development:None
- Listing ID #:202634760
- Added:46 day(s) ago
- Updated:October 10, 2026 at 03:31 PM
Rooms and interior
- Bedrooms:7
- Total bathrooms:3
- Rooms Total:18
- Kitchen Description:Dishwasher, Kitchen Exhaust Hood, Microwave, On Lower Level, Range-Gas, Refrigerator
- Basement Description:Full Basement
- Living area:19,981 sq. ft.
Heating and cooling
- Cooling:Window
- Heating:Gas, Hot Water
Structure and exterior
- Year built:1927
- Building area:19,981 sq. ft.
- Lot area:0.26 Acres
- Lot Features:Level
- Architectural Style:Three Story
- Construction Materials:Brick
- Levels:3 Stories
Schools
- High school:Goshen
- Middle school:Goshen
- Elementary school:West Goshen
Utilities
- Water:City
- Sewer:City
Finances and disclosures
- Price:$649,000
- Price per sq. ft.:$32.48
- Tax amount:$19,390
New listings near 301 S 5th Street
- New
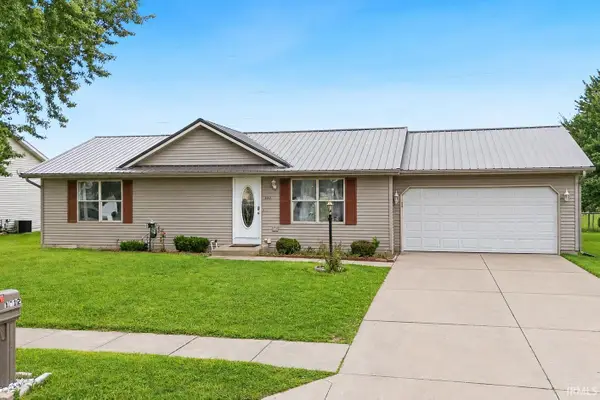 $275,000Active3 beds 3 baths1,936 sq. ft.
1112 Harvest Drive, Goshen, IN 46526
MLS# 202642146Listed by: RE/MAX RESULTS - New
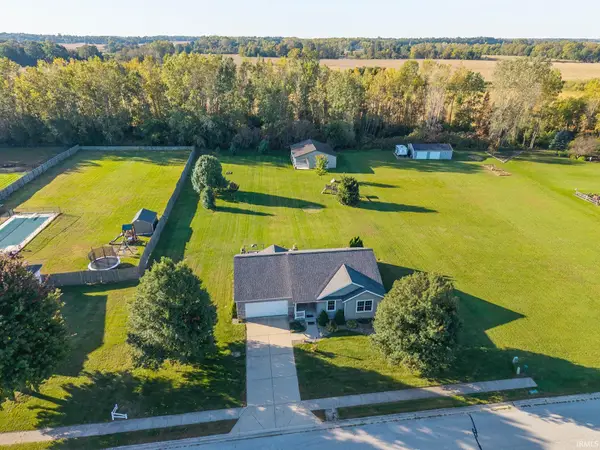 $409,000Active3 beds 3 baths2,642 sq. ft.
18190 Scarborough Lane, Goshen, IN 46528
MLS# 202641858Listed by: KELLER WILLIAMS REALTY GROUP - New
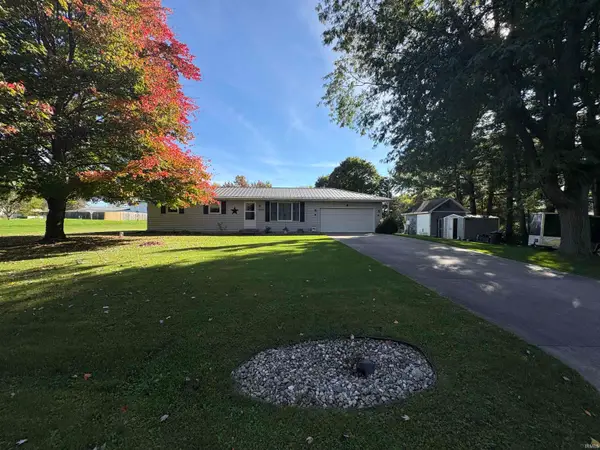 $275,000Active3 beds 2 baths1,056 sq. ft.
58348 Jefferson View Drive, Goshen, IN 46528
MLS# 202641804Listed by: BERKSHIRE HATHAWAY HOMESERVICES ELKHART - New
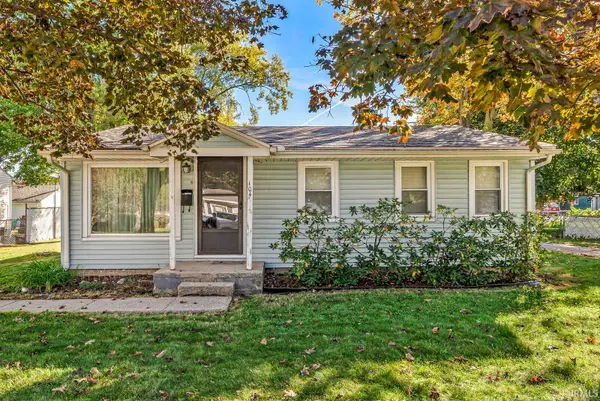 $135,000Active2 beds 1 baths1,008 sq. ft.
104 S Riverside Boulevard, Goshen, IN 46526
MLS# 202641745Listed by: KELLER WILLIAMS REALTY GROUP - New
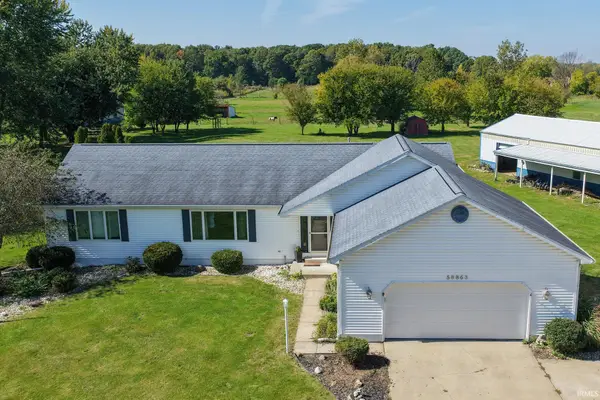 $675,000Active3 beds 3 baths3,342 sq. ft.
58863 County Road 19, Goshen, IN 46528
MLS# 202641729Listed by: RE/MAX RESULTS - New
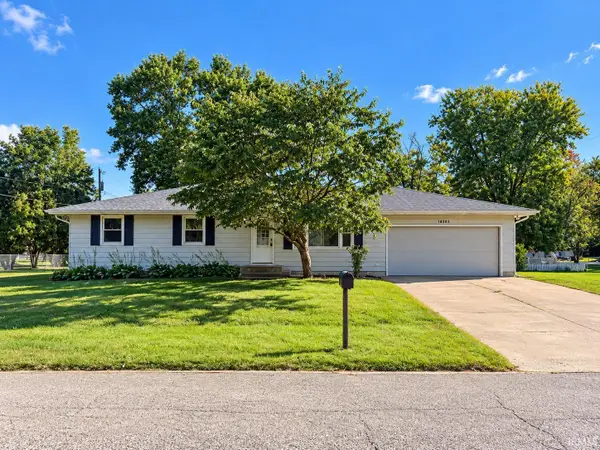 $275,000Active4 beds 2 baths2,064 sq. ft.
18502 Victoria Drive, Goshen, IN 46526
MLS# 202641652Listed by: HEART CITY REALTY LLC - New
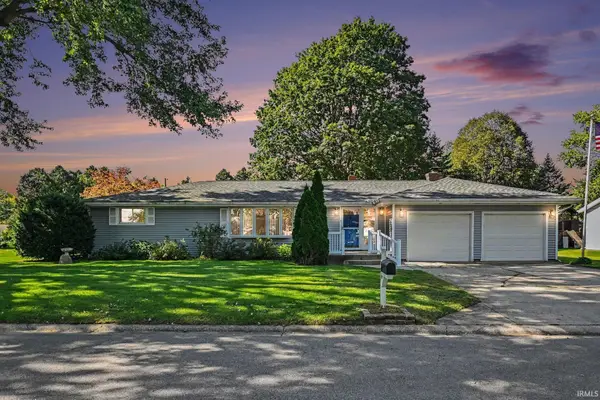 $300,000Active3 beds 2 baths1,858 sq. ft.
1805 Mayfield Drive, Goshen, IN 46526
MLS# 202641609Listed by: BERKSHIRE HATHAWAY HOMESERVICES GOSHEN - New
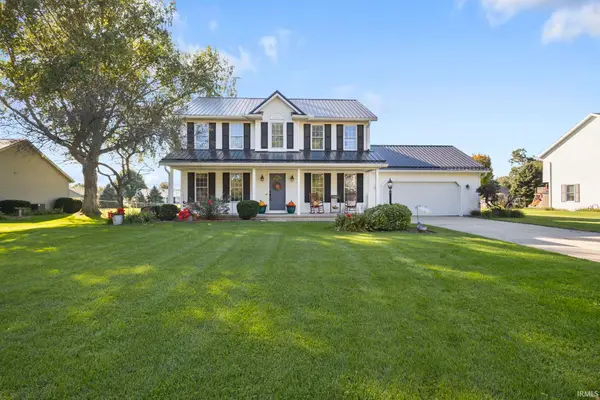 $349,900Active3 beds 3 baths1,836 sq. ft.
58107 Diener Drive, Goshen, IN 46528
MLS# 202641488Listed by: MCKINNIES REALTY, LLC ELKHART 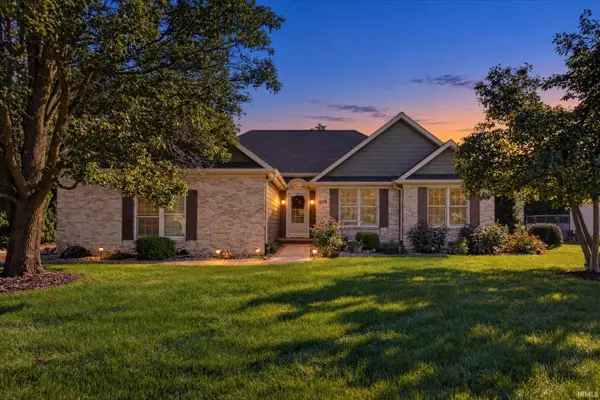 $405,000Pending4 beds 3 baths3,011 sq. ft.
506 Parkwood Court, Goshen, IN 46526
MLS# 202641491Listed by: BERKSHIRE HATHAWAY HOMESERVICES GOSHEN- New
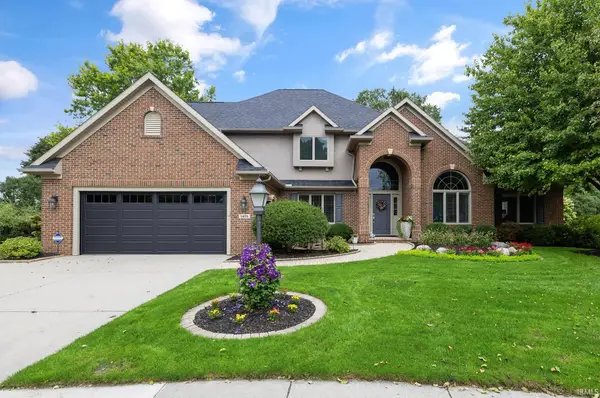 $549,000Active4 beds 5 baths5,084 sq. ft.
1401 Elmherst Court, Goshen, IN 46526
MLS# 202641412Listed by: BERKSHIRE HATHAWAY HOMESERVICES ELKHART


Protect your home and budget from life's surprises with an Assurant Home Warranty, backed by a partner that supports you through every step of homeownership. Explore Plans.
©2026 Century 21 Real Estate LLC. All rights reserved. CENTURY 21®, the CENTURY 21 Logo and C21® are service marks owned by Century 21 Real Estate LLC. Century 21 Real Estate LLC fully supports the principles of the Fair Housing Act and the Equal Opportunity Act. Each office is independently owned and operated. Listing information is deemed reliable but not guaranteed accurate.