
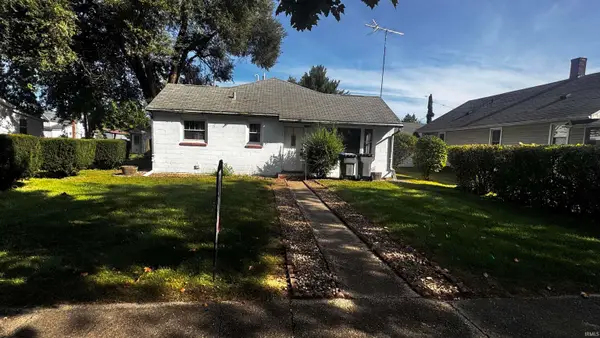
806 S 7th Street, Goshen, IN 46526
Local realty services provided by:CENTURY 21 Bradley Realty, Inc.
806 S 7th Street,Goshen, IN 46526
$285,000
- 3 Beds
- 2 Baths
- - sq. ft.
- Single family
- Sold
Listed by: jennifer weldyOffice: 574-534-1010
Office: berkshire hathaway homeservices goshen
MLS#:202630666
Source:Indiana Regional MLS
Sorry, we are unable to map this address
Price summary
- Price:$285,000
About this home
Imagine sipping your morning coffee or enjoying an evening breeze from the inviting front porch swing while waving hello to the neighbors. Located in the heart of Goshen, this character-filled home is conveniently close to downtown, Goshen College, sidewalks, and nearby bike paths. Inside, beautiful original woodwork is paired with thoughtful updates throughout. The spacious main level features a large updated kitchen, dining room, living room, and a bonus office or flex space. Upstairs, you’ll find three bedrooms, including a generously sized primary bedroom with a walk-in closet. The home also offers two full bathrooms, a full basement with plenty of room for storage, and bonus attic space. Step outside to discover the backyard’s standout feature—a crystal-clear swimming pool, perfect for relaxing, entertaining, and enjoying summer days at home.
Contact an agent
Home facts
- Year built:1920
- Subdivision & Development:None
- Listing ID #:202630666
- Added:47 day(s) ago
- Updated:September 15, 2026 at 07:06 AM
Rooms and interior
- Bedrooms:3
- Total bathrooms:2
- Full bathrooms:2
- Rooms Total:8
- Kitchen Description:Dishwasher, Freezer, Kitchen Exhaust Hood, Microwave, Oven-Electric, Refrigerator
- Basement Description:Crawl, Unfinished
Heating and cooling
- Cooling:Multiple Cooling Units, Window
- Heating:Forced Air, Gas
Structure and exterior
- Year built:1920
- Lot Features:Level
- Architectural Style:Traditional, Two Story
- Construction Materials:Vinyl
- Levels:2 Stories
Schools
- High school:Goshen
- Middle school:Goshen
- Elementary school:Parkside
Utilities
- Water:City
- Sewer:City
Finances and disclosures
- Price:$285,000
- Tax amount:$2,524
Features and amenities
- Laundry features:On Lower Level
- Amenities:Attic-Walk-up, Garage Door Opener
- Pool features:Below Ground
Parking
- Parking description:Detached
- Garage spaces:2
New listings near 806 S 7th Street
- Coming Soon
 $425,000Coming Soon4 beds 3 baths3,108 sq. ft.
1902 Kentfield Way, Goshen, IN 46526
MLS# 202637512Listed by: COLDWELL BANKER REAL ESTATE GROUP - New
 $315,000Active3 beds 2 baths2,982 sq. ft.
1428 Hampton Circle, Goshen, IN 46526
MLS# 202637829Listed by: RE/MAX RESULTS - New
 $114,900Active2 beds 1 baths1,056 sq. ft.
1203 Division Street, Goshen, IN 46528
MLS# 202637830Listed by: EXP REALTY, LLC - New
 $299,900Active4 beds 3 baths2,164 sq. ft.
58905 Timber Trail, Goshen, IN 46528
MLS# 202637670Listed by: HEART CITY REALTY LLC - New
 $329,900Active5 beds 3 baths2,386 sq. ft.
66068 Grasslands Lane, Goshen, IN 46526
MLS# 202637557Listed by: ROOTED REALTY - New
 $324,900Active3 beds 3 baths2,912 sq. ft.
20358 County Road 138, Goshen, IN 46526
MLS# 202637413Listed by: REALTY GROUP RESOURCES - New
 $292,000Active2 beds 2 baths960 sq. ft.
1104 Westwood Drive, Goshen, IN 46526
MLS# 202637289Listed by: GROGG MARTIN REALTY - New
 $99,900Active3 beds 2 baths1,560 sq. ft.
310 E Madison Street, Goshen, IN 46528
MLS# 202637248Listed by: HEART CITY REALTY LLC - New
 $467,000Active5 beds 5 baths4,056 sq. ft.
2727 Martin Manor Drive, Goshen, IN 46526
MLS# 202637212Listed by: SNYDER STRATEGY REALTY INC. - New
 $299,900Active3 beds 2 baths1,231 sq. ft.
57946 Nana Lane, Goshen, IN 46528
MLS# 202637157Listed by: MYERS TRUST REAL ESTATE


Protect your home and budget from life's surprises with an Assurant Home Warranty, backed by a partner that supports you through every step of homeownership. Explore Plans.
©2026 Century 21 Real Estate LLC. All rights reserved. CENTURY 21®, the CENTURY 21 Logo and C21® are service marks owned by Century 21 Real Estate LLC. Century 21 Real Estate LLC fully supports the principles of the Fair Housing Act and the Equal Opportunity Act. Each office is independently owned and operated. Listing information is deemed reliable but not guaranteed accurate.