
4500 Old Boundary Line Road, Gosport, IN 47433
Local realty services provided by:CENTURY 21 Scheetz
4500 Old Boundary Line Road,Gosport, IN 47433
$210,000
- 3 Beds
- 2 Baths
- 1,232 sq. ft.
- Mobile / Manufactured
- Pending
Listed by: erin long
Office: keller williams indy metro partners
MLS#:22130495
Source:IN_MIBOR | Licensed in Indiana
Price summary
- Price:$210,000
- Price per sq. ft.:$170.45
About this home
Discover a lifestyle of comfort and ease in this 3 bedroom 2-full bath ranch on a 1.29-acre lot with an oversized finished 30x40 detached garage. The open-plan kitchen seamlessly connects to the living room, fostering an ideal environment for daily life and entertaining. Kitchen renders updated butcher block countertops, a cozy backsplash, a large kitchen sink and all stainless-steel appliances. The living room itself provides a warm and inviting atmosphere, centered around a cozy fireplace. Newer laminate floors throughout. Split floorplan offers privacy. Primary bathroom offers the convenience of a double vanity, providing ample space for personal routines, a double sink, a garden tub and separate shower. This property presents an exceptional opportunity to embrace comfortable living in a welcoming environment with ample yard to entertain and a firepit to unwind. Detached garage has a separate 200-amp panel and there are 2 meters. One for home and one for Det-gar. Det- garage also renders a separate entertaining area and a wet bar with a heat source. Enclosed sunroom has been updated. Newer well pressure tank and interior paint....
Contact an agent
Home facts
- Year built:1994
- Subdivision & Development:Indian Hills
- Listing ID #:22130495
- Added:15 day(s) ago
- Updated:October 24, 2026 at 08:34 AM
Rooms and interior
- Bedrooms:3
- Total bathrooms:2
- Full bathrooms:2
- Dining Description:Dining Combo/Kitchen, Dining Combo/Living Room
- Kitchen Description:Gas Oven, Microwave, Microwave Hood, Refrigerator
- Living area:1,232 sq. ft.
Heating and cooling
- Cooling:Central Electric
- Heating:Forced Air
- Central air:Yes
Structure and exterior
- Year built:1994
- Building area:1,232 sq. ft.
- Lot area:1.29 Acres
- Lot Features:Corner Lot, Mature Trees
- Architectural Style:Ranch
- Construction Materials:Vinyl Siding
- Exterior Features:Storage
- Foundation Description:Block
Schools
- High school:Owen Valley Community High School
- Middle school:Owen Valley Middle School
- Elementary school:Gosport Elementary School
Finances and disclosures
- Price:$210,000
- Price per sq. ft.:$170.45
Features and amenities
- Appliances:Microwave, Refrigerator, Smoke Alarm, Washer
- Laundry features:Dryer, Washer
- Amenities:Wood Work Painted
Parking
- Garage:Yes
- Garage spaces:4
New listings near 4500 Old Boundary Line Road
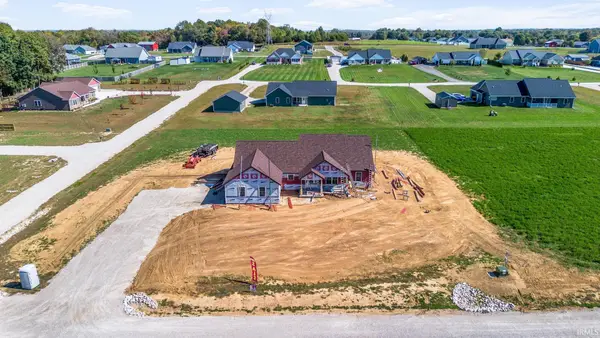 $450,000Active4 beds 3 baths2,140 sq. ft.
3421 Foster Farms Drive, Gosport, IN 47433
MLS# 202642184Listed by: SYCAMORE REAL ESTATE GROUP $290,000Active2 beds 2 baths1,767 sq. ft.
122 S 5th Street, Gosport, IN 47433
MLS# 22121957Listed by: KELLER WILLIAMS INDY METRO PARTNERS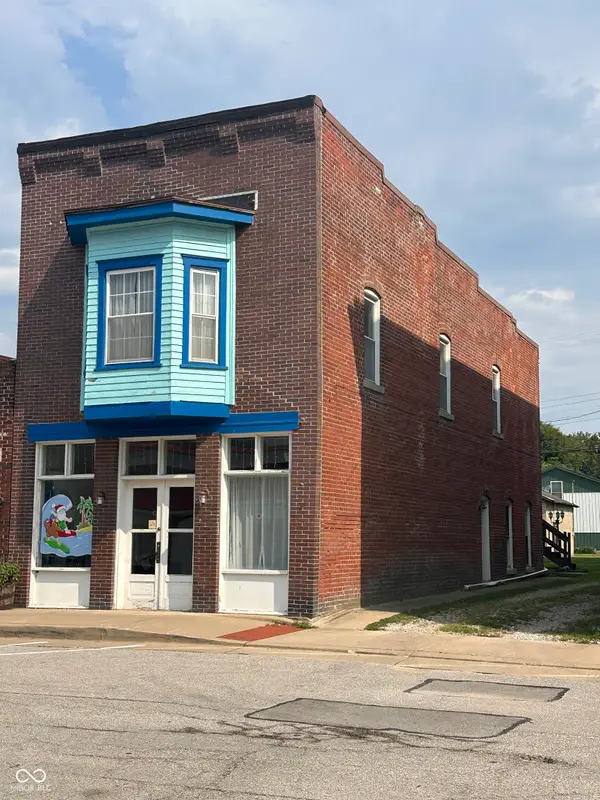 $189,900Active1 beds 2 baths2,400 sq. ft.
147 E Main Street, Gosport, IN 47433
MLS# 22119717Listed by: RE/MAX SELECT ASSOCIATES, INC.


Protect your home and budget from life's surprises with an Assurant Home Warranty, backed by a partner that supports you through every step of homeownership. Explore Plans.
©2026 Century 21 Real Estate LLC. All rights reserved. CENTURY 21®, the CENTURY 21 Logo and C21® are service marks owned by Century 21 Real Estate LLC. Century 21 Real Estate LLC fully supports the principles of the Fair Housing Act and the Equal Opportunity Act. Each office is independently owned and operated. Listing information is deemed reliable but not guaranteed accurate.