
7870 Smith Road, Gosport, IN 47433
Local realty services provided by:CENTURY 21 Scheetz
7870 Smith Road,Gosport, IN 47433
$849,000
- 3 Beds
- 3 Baths
- 1,938 sq. ft.
- Single family
- Active
Listed by: steven koleno
Office: beycome brokerage realty llc.
MLS#:22118685
Source:IN_MIBOR | Licensed in Indiana
Price summary
- Price:$849,000
- Price per sq. ft.:$438.08
About this home
Property Overview Set on 30 acres, including approximately 25 acres of tillable (currently in pasture), this property features a highly functional layout for horses, livestock, small animals, and rural living, along with fiber internet availability. The property includes a home built in 2000, multiple barns and specialty outbuildings, established pasture divisions, automatic waterers, riding amenities, and dedicated areas for feed, storage, shelter, and equipment. House Built in 2000, this 1,938 sq. ft. home provides a comfortable 3-bedroom, 2.5-bath layout with practical spaces for everyday living and views of the surrounding acreage. The living room creates a welcoming focal point with its vaulted ceiling, gas fireplace, and large bay window that brings in natural light. The kitchen is designed for both function and gathering, featuring custom cabinets, an island, dining area, and walk-in pantry. The primary suite includes a private bath, walk-in closet, and additional closet space, while the laundry room is conveniently connected to the half bath. * 1,938 sq. ft. home built in 2000 * 3 bedrooms / 2.5 baths * Kitchen island, dining area, large walk-in pantry, and abundant cabinetry * Vaulted living room with gas fireplace and large bay window * Primary suite with attached bath, walk-in closet, and additional closet * Laundry room attached to half bath * Crawl space foundation * HVAC 3 years old Attached Garage * 816 sq. ft. two-car attached garage * Utility sink * 50-amp generator hookup Patio, Porch & Deck * Partially covered patio * Stamped concrete on patio and sidewalk * Covered Front Porch overlooking front pasture * Large Back deck Land & Pastures * 30 total acres * Approximately 28 acres in pasture * 2 wells (one for house and one for farm) * Fenced and cross-fenced * Automatic waterers with electric throughout the pastures * 7 large pastures * 3 small pastures * 2 dry lots * Heavy-use pads in dry lot areas Arenas & Riding Are...
Contact an agent
Home facts
- Year built:2000
- Subdivision & Development:No Subdivision
- Listing ID #:22118685
- Added:78 day(s) ago
- Updated:October 24, 2026 at 03:03 PM
Rooms and interior
- Bedrooms:3
- Total bathrooms:3
- Full bathrooms:2
- Half bathrooms:1
- Dining Description:Dining Combo/Kitchen
- Kitchen Description:Dishwasher, Electric Oven, Microwave Hood, Refrigerator
- Living area:1,938 sq. ft.
Heating and cooling
- Cooling:Central Electric
- Heating:Forced Air, High Efficiency (90%+ AFUE ), Propane
- Central air:Yes
Structure and exterior
- Year built:2000
- Building area:1,938 sq. ft.
- Lot area:29.98 Acres
- Architectural Style:Ranch
- Construction Materials:Vinyl Siding, Wood Siding
- Exterior Features:Barn Pole, Lighting, Storage, Storage Shed
- Foundation Description:Crawl Space
Schools
- High school:Owen Valley Community High School
- Middle school:Owen Valley Middle School
Finances and disclosures
- Price:$849,000
- Price per sq. ft.:$438.08
Features and amenities
- Appliances:Refrigerator
- Amenities:Wood Work Stained
Parking
- Garage:Yes
- Garage spaces:2
New listings near 7870 Smith Road
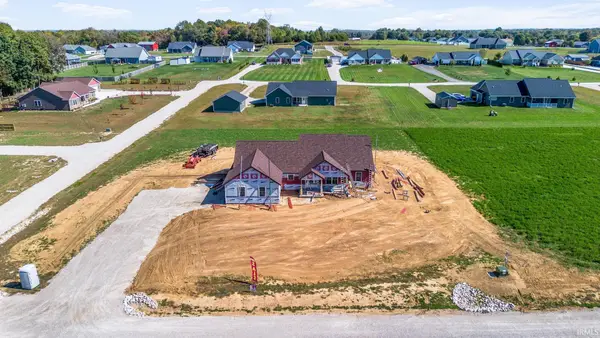 $450,000Active4 beds 3 baths2,140 sq. ft.
3421 Foster Farms Drive, Gosport, IN 47433
MLS# 202642184Listed by: SYCAMORE REAL ESTATE GROUP $290,000Active2 beds 2 baths1,767 sq. ft.
122 S 5th Street, Gosport, IN 47433
MLS# 22121957Listed by: KELLER WILLIAMS INDY METRO PARTNERS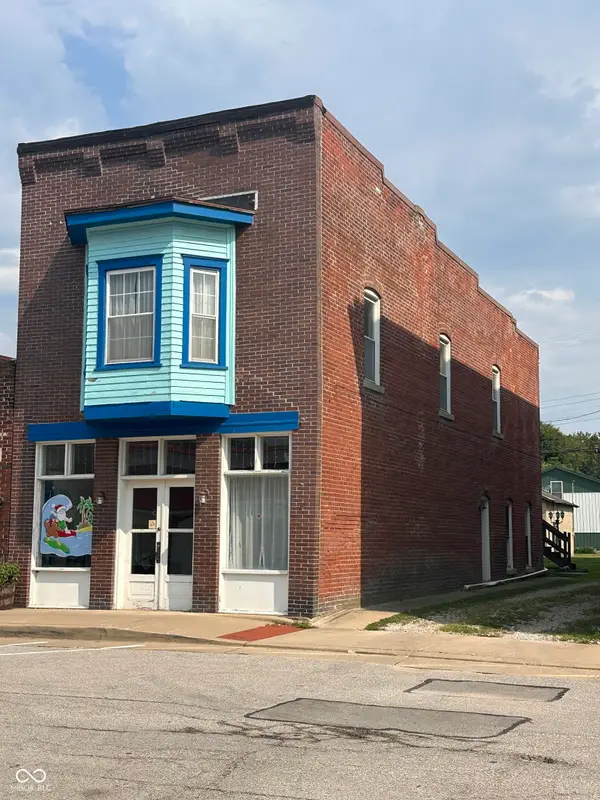 $189,900Active1 beds 2 baths2,400 sq. ft.
147 E Main Street, Gosport, IN 47433
MLS# 22119717Listed by: RE/MAX SELECT ASSOCIATES, INC.


Protect your home and budget from life's surprises with an Assurant Home Warranty, backed by a partner that supports you through every step of homeownership. Explore Plans.
©2026 Century 21 Real Estate LLC. All rights reserved. CENTURY 21®, the CENTURY 21 Logo and C21® are service marks owned by Century 21 Real Estate LLC. Century 21 Real Estate LLC fully supports the principles of the Fair Housing Act and the Equal Opportunity Act. Each office is independently owned and operated. Listing information is deemed reliable but not guaranteed accurate.