
12015 Peacock Circle, Granger, IN 46530
Local realty services provided by:CENTURY 21 Circle
Listed by: monica eckrichCell: 574-298-2342
Office: cressy & everett - south bend
MLS#:202628334
Source:Indiana Regional MLS
Price summary
- Price:$354,900
- Price per sq. ft.:$110.98
- Monthly HOA dues:$8.33
About this home
Tucked at the end of a quiet cul-de-sac in the highly sought-after PHM school district, this beautifully maintained 4-bedroom, 2.5-bath home offers the perfect balance of comfort and convenience. Mornings begin with coffee in the inviting three-season room by the fireplace, while evenings are spent on the brick patio overlooking the expansive backyard. Inside, updated flooring, renovated bathrooms, and a warm family room anchored by a stunning fireplace create welcoming spaces for everyday living. The finished basement is made for game days and gatherings, complete with a custom bar, beverage refrigerator, and wall fireplace. A storage shed keeps outdoor gear organized, and the neighborhood park with playgrounds, athletic fields, and pickleball courts is just moments away. With shopping, Notre Dame, and South Bend only minutes away, plus major updates including a new roof (2026), A/C (2024), water heater/water softener/sump pump (2023), and dishwasher, washer, and dryer (2022), this is a home you'll enjoy for years to come....
Contact an agent
Home facts
- Year built:1985
- Listing ID #:202628334
- Added:10 day(s) ago
- Updated:July 26, 2026 at 08:30 AM
Rooms and interior
- Bedrooms:4
- Total bathrooms:3
- Full bathrooms:2
- Rooms Total:7
- Flooring:Carpet
- Dining Description:Main Level
- Kitchen Description:Built-In Gas Grill, Dishwasher, Kitchen Exhaust Hood, Kitchen Island, Microwave, On Main Level, Range-Gas, Range/Oven Hookup, Refrigerator
- Basement Description:Finished
- Living area:2,498 sq. ft.
Heating and cooling
- Cooling:Attic Fan, Central Air
- Heating:Conventional, Forced Air, Gas
Structure and exterior
- Year built:1985
- Building area:2,498 sq. ft.
- Lot area:0.52 Acres
- Lot Features:Cul-De-Sac, Level
- Architectural Style:Two Story
- Construction Materials:Brick, Stone, Vinyl
- Exterior Features:Patio Open, Porch Enclosed
- Levels:2 Stories
Schools
- High school:Penn
- Middle school:Discovery
- Elementary school:Horizon
Utilities
- Water:Well
- Sewer:Septic
Finances and disclosures
- Price:$354,900
- Price per sq. ft.:$110.98
- Tax amount:$2,472
Features and amenities
- Laundry features:Dryer Hook Up Electric, In Basement
- Amenities:Cable Available, Ceiling Fan(s), Ceilings-Beamed, Closet(s) Walk-in, Garage Door Opener, Playground, Sump Pump, Tennis Courts
Parking
- Parking description:Attached
- Garage spaces:2
New listings near 12015 Peacock Circle
- New
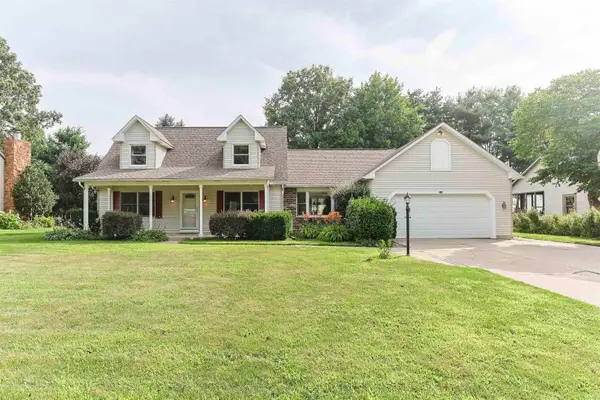 $349,900Active3 beds 3 baths2,096 sq. ft.
52026 Larkspur Circle, Granger, IN 46530
MLS# 202629872Listed by: INSPIRED HOMES INDIANA - Open Sun, 12 to 2pmNew
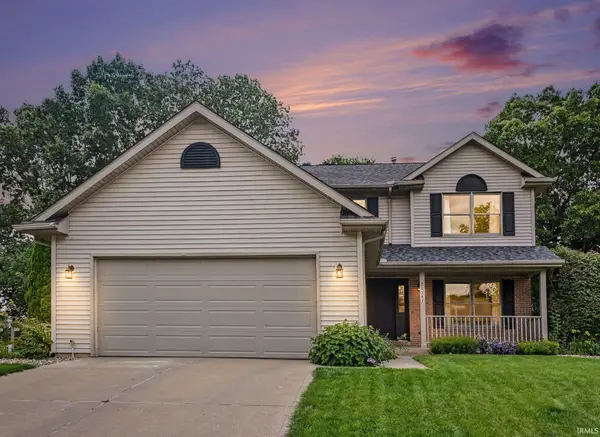 $409,000Active4 beds 3 baths2,918 sq. ft.
51141 Sussex Point Drive, Granger, IN 46530
MLS# 202629897Listed by: BRICK BUILT REAL ESTATE - New
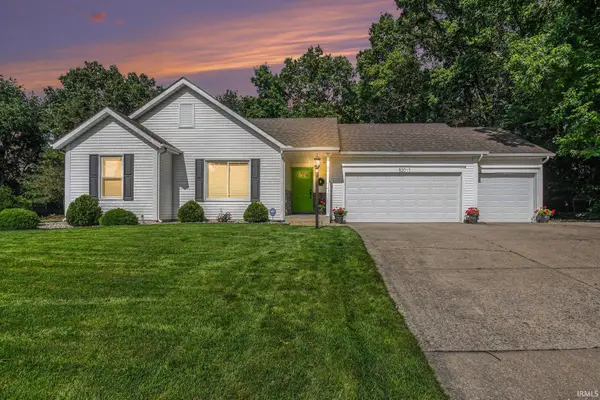 $339,000Active3 beds 2 baths1,828 sq. ft.
52017 Trenton Woods Drive, Granger, IN 46530
MLS# 202629706Listed by: EXP REALTY, LLC - New
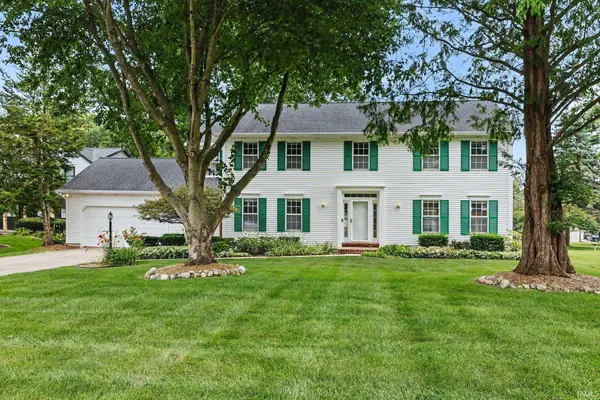 $495,000Active4 beds 3 baths3,233 sq. ft.
15518 Spring Meadow Lane, Granger, IN 46530
MLS# 202629665Listed by: HOWARD HANNA SB REAL ESTATE 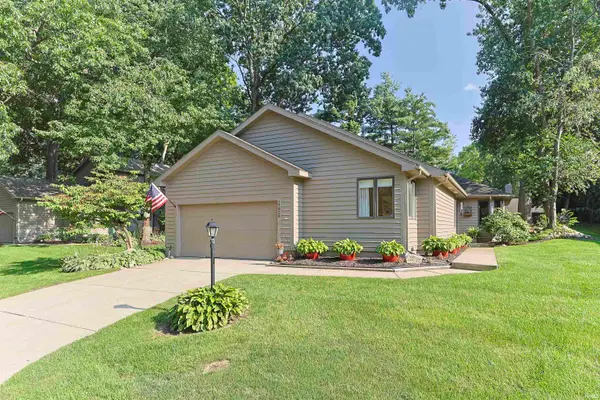 $364,900Pending3 beds 2 baths1,831 sq. ft.
17938 Sable Ridge Drive, South Bend, IN 46635
MLS# 202629573Listed by: POLACK REALTY- New
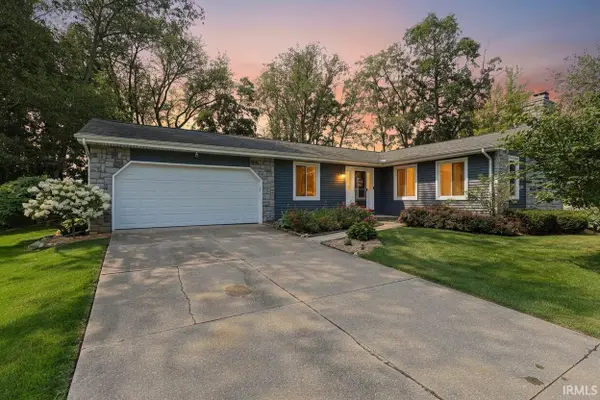 $359,900Active3 beds 3 baths2,300 sq. ft.
15980 Homestead Trail, Granger, IN 46530
MLS# 202629472Listed by: WEICHERT RLTRS-J.DUNFEE&ASSOC. - New
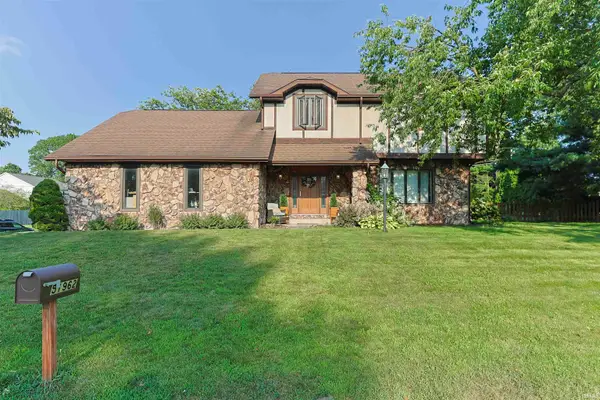 $359,000Active4 beds 3 baths2,856 sq. ft.
51962 Pennyroyal Lane, Granger, IN 46530
MLS# 202629474Listed by: INSPIRED HOMES INDIANA - New
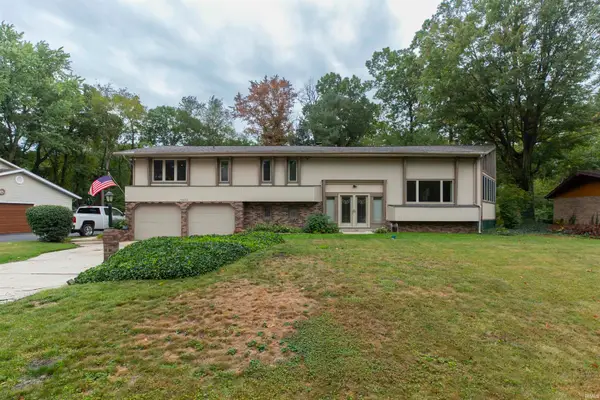 $369,000Active4 beds 3 baths3,822 sq. ft.
16830 Londonberry Lane, South Bend, IN 46635
MLS# 202629454Listed by: HOWARD HANNA SB REAL ESTATE - New
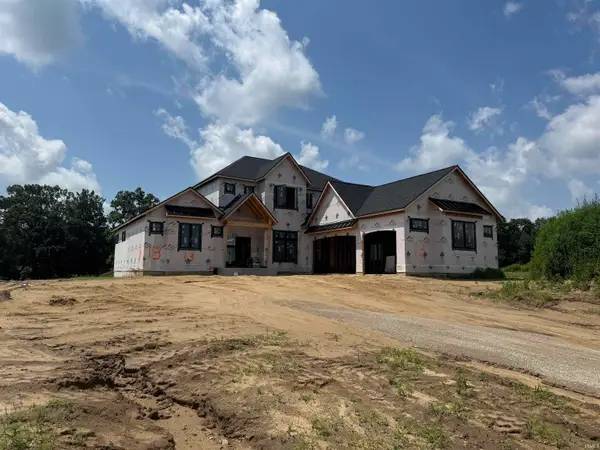 $1,149,000Active5 beds 5 baths3,588 sq. ft.
10204 Orwell Avenue, Granger, IN 46530
MLS# 202629418Listed by: ARTISAN REALTY GROUP - New
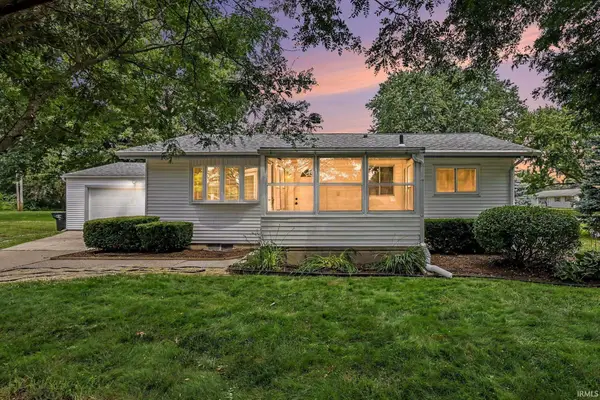 $259,900Active3 beds 1 baths864 sq. ft.
15525 Darden Road, Granger, IN 46530
MLS# 202629263Listed by: WEICHERT RLTRS-J.DUNFEE&ASSOC.


Protect your home and budget from life's surprises with an Assurant Home Warranty, backed by a partner that supports you through every step of homeownership. Explore Plans.
©2026 Century 21 Real Estate LLC. All rights reserved. CENTURY 21®, the CENTURY 21 Logo and C21® are service marks owned by Century 21 Real Estate LLC. Century 21 Real Estate LLC fully supports the principles of the Fair Housing Act and the Equal Opportunity Act. Each office is independently owned and operated. Listing information is deemed reliable but not guaranteed accurate.