
30081 Quail Pointe Drive, Granger, IN 46530
Local realty services provided by:CENTURY 21 Affiliated
Upcoming open houses
- Sun, Jul 2602:00 pm - 04:00 pm
Listed by: mancell hillOfc: 574-207-7777
Office: howard hanna sb real estate
MLS#:202626865
Source:Indiana Regional MLS
Price summary
- Price:$625,000
- Price per sq. ft.:$143.91
- Monthly HOA dues:$17.5
About this home
Nothing to do but move in! All major mechanical updates were completed in 2019, including a new roof, skylights, furnace, air conditioner, hot water heater, and whole-house generator, giving buyers valuable peace of mind from day one. The home is also equipped with a monitored security system and hardwired outdoor security camera system with DVR. Fresh accessible beige paint has also been added to the living room, laundry room, main-level bedroom, and main-level bathroom. Welcome to this beautifully maintained 5-bedroom, 4.5-bath home nestled on 1.29 acres in one of Granger's most desirable neighborhoods. Offering over 4,300 finished square feet, this spacious two-story home combines comfort, functionality, and exceptional outdoor living. The thoughtfully designed floor plan provides generous living spaces, abundant natural light, and room for both everyday living and entertaining. The finished lower level offers flexible space ideal for a recreation room, home gym, guest suite, or additional living area. Step outside to your own private retreat featuring peaceful pond views, a beautiful patio perfect for entertaining, an enclosed porch for year-round enjoyment, professionally maintained landscaping, and a storage shed. The expansive yard provides plenty of room to relax and enjoy the outdoors. Additional highlights include a 3-car attached garage and an unbeatable location just minutes from shopping, dining, schools, and everything Granger has to offer. This exceptional property offers the perfect combination of space, privacy, modern updates, and move-in-ready convenience....
Contact an agent
Home facts
- Year built:2001
- Listing ID #:202626865
- Added:18 day(s) ago
- Updated:July 26, 2026 at 03:33 PM
Rooms and interior
- Bedrooms:5
- Total bathrooms:5
- Full bathrooms:4
- Rooms Total:18
- Kitchen Description:Cooktop-Gas, Dishwasher, Microwave, Oven-Gas, Range-Gas, Refrigerator
- Basement Description:Finished, Full Basement
- Living area:4,343 sq. ft.
Heating and cooling
- Cooling:Central Air
- Heating:Forced Air
Structure and exterior
- Year built:2001
- Building area:4,343 sq. ft.
- Lot area:1.29 Acres
- Lot Features:Level
- Architectural Style:Craftsman, Two Story
- Construction Materials:Brick, Vinyl
- Levels:2 Stories
Schools
- High school:Elkhart
- Middle school:West Side
- Elementary school:Cleveland
Utilities
- Water:Well
- Sewer:Septic
Finances and disclosures
- Price:$625,000
- Price per sq. ft.:$143.91
- Tax amount:$4,504
Parking
- Parking description:Attached
- Garage spaces:3
New listings near 30081 Quail Pointe Drive
- New
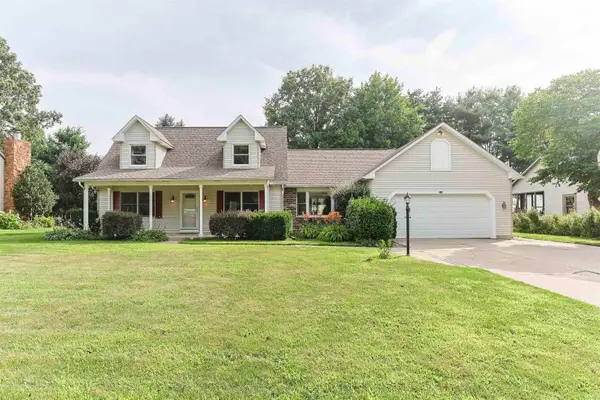 $349,900Active3 beds 3 baths2,096 sq. ft.
52026 Larkspur Circle, Granger, IN 46530
MLS# 202629872Listed by: INSPIRED HOMES INDIANA - Open Sun, 12 to 2pmNew
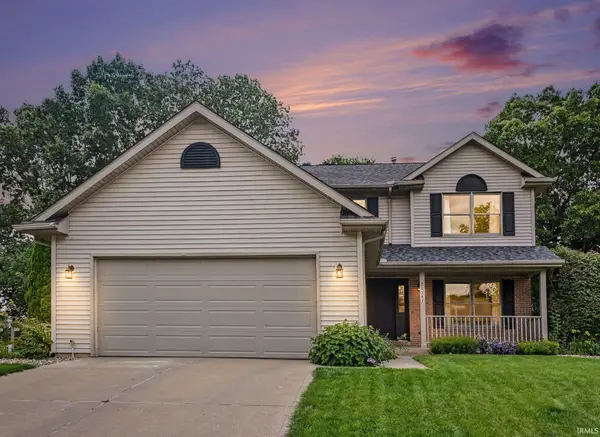 $409,000Active4 beds 3 baths2,918 sq. ft.
51141 Sussex Point Drive, Granger, IN 46530
MLS# 202629897Listed by: BRICK BUILT REAL ESTATE - New
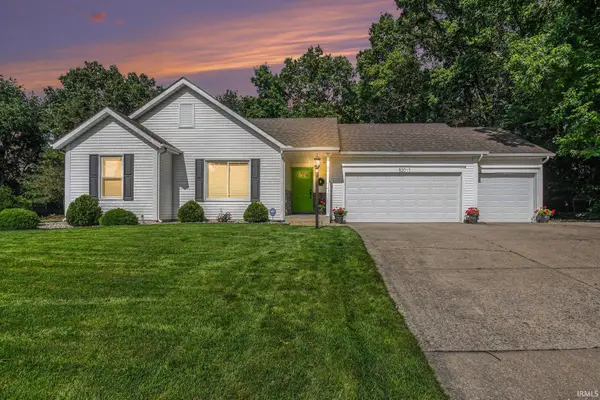 $339,000Active3 beds 2 baths1,828 sq. ft.
52017 Trenton Woods Drive, Granger, IN 46530
MLS# 202629706Listed by: EXP REALTY, LLC - New
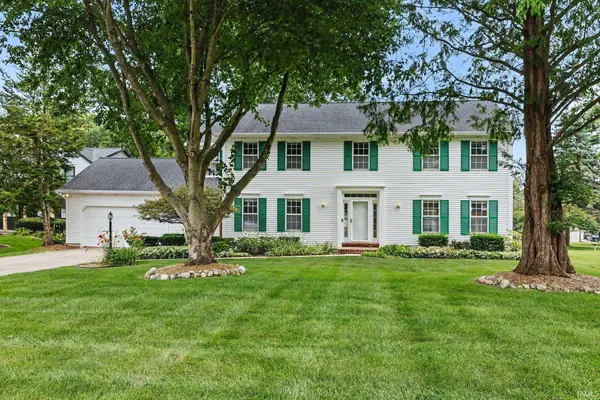 $495,000Active4 beds 3 baths3,233 sq. ft.
15518 Spring Meadow Lane, Granger, IN 46530
MLS# 202629665Listed by: HOWARD HANNA SB REAL ESTATE 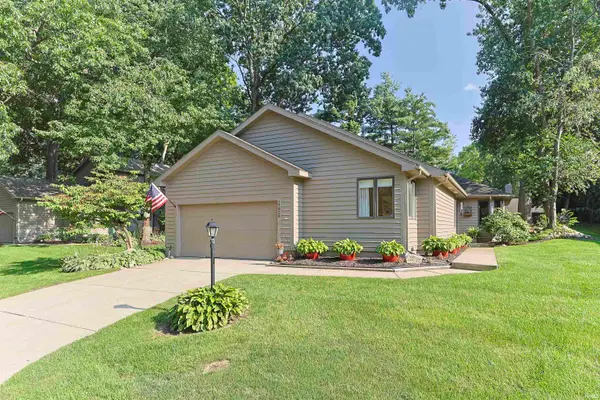 $364,900Pending3 beds 2 baths1,831 sq. ft.
17938 Sable Ridge Drive, South Bend, IN 46635
MLS# 202629573Listed by: POLACK REALTY- New
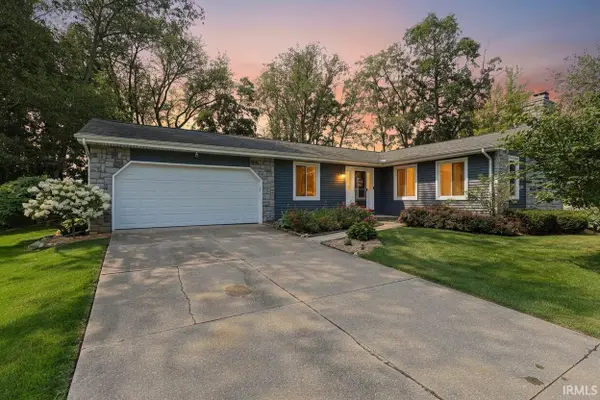 $359,900Active3 beds 3 baths2,300 sq. ft.
15980 Homestead Trail, Granger, IN 46530
MLS# 202629472Listed by: WEICHERT RLTRS-J.DUNFEE&ASSOC. - New
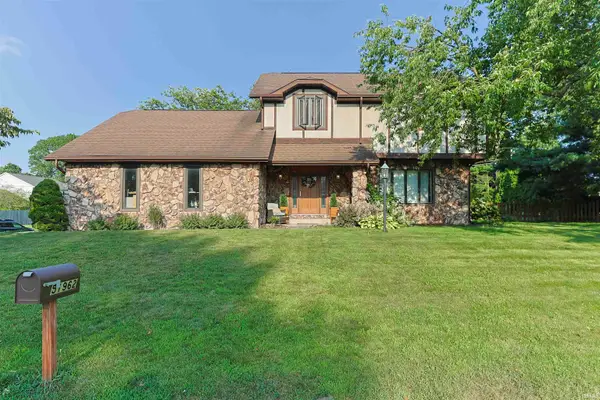 $359,000Active4 beds 3 baths2,185 sq. ft.
51962 Pennyroyal Lane, Granger, IN 46530
MLS# 202629474Listed by: INSPIRED HOMES INDIANA - New
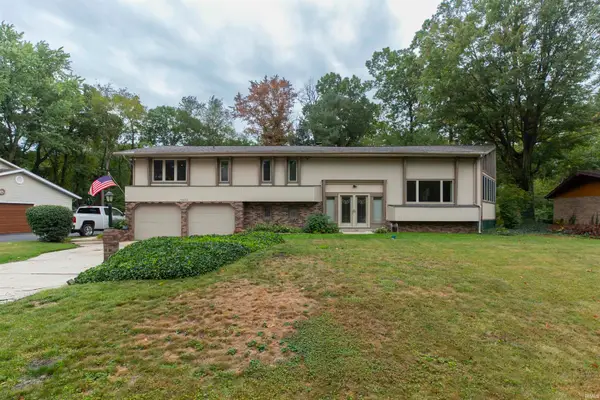 $369,000Active4 beds 3 baths3,822 sq. ft.
16830 Londonberry Lane, South Bend, IN 46635
MLS# 202629454Listed by: HOWARD HANNA SB REAL ESTATE - New
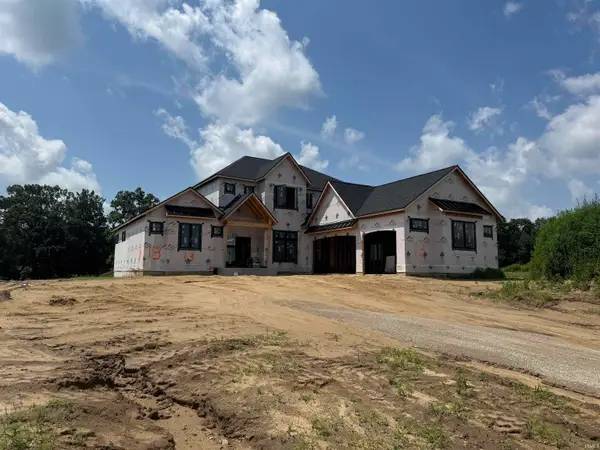 $1,149,000Active5 beds 5 baths3,588 sq. ft.
10204 Orwell Avenue, Granger, IN 46530
MLS# 202629418Listed by: ARTISAN REALTY GROUP - New
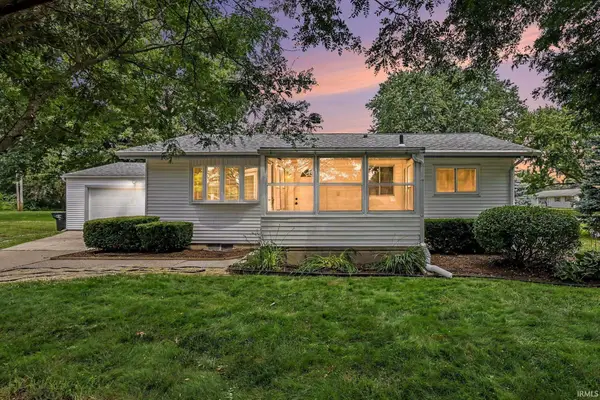 $259,900Active3 beds 1 baths864 sq. ft.
15525 Darden Road, Granger, IN 46530
MLS# 202629263Listed by: WEICHERT RLTRS-J.DUNFEE&ASSOC.


Protect your home and budget from life's surprises with an Assurant Home Warranty, backed by a partner that supports you through every step of homeownership. Explore Plans.
©2026 Century 21 Real Estate LLC. All rights reserved. CENTURY 21®, the CENTURY 21 Logo and C21® are service marks owned by Century 21 Real Estate LLC. Century 21 Real Estate LLC fully supports the principles of the Fair Housing Act and the Equal Opportunity Act. Each office is independently owned and operated. Listing information is deemed reliable but not guaranteed accurate.