
50514 Galaxy Drive, Granger, IN 46530
Local realty services provided by:CENTURY 21 Bradley Realty, Inc.
Listed by: ann davidson-dolgos
Office: weichert rltrs-j.dunfee&assoc.
MLS#:202627186
Source:Indiana Regional MLS
Price summary
- Price:$399,900
- Price per sq. ft.:$101.39
About this home
Exciting opportunity to live in this quiet, secluded cul-de-sac in Forest Hills. So much to offer in this brick ranch-abundant natural light, spacious rooms, excellent entertaining space both inside and out, many updates throughout. Split bedroom floor plan featuring an updated primary en suite with a double walk-in shower, heated floors, built-in hampers and a walk-in closet. On the otherside of the house are the 2 additional bedrooms, full bath #2 updated in 2021 with special ventilation in closet for towels/swimsuits, full laundry room with utilility sink and hooks on the wall to hold laundry baskets. In between the bedrooms is a cozy living room with sliders out to the back patio and a dream kitchen with vaulted ceiling, skylights, abundant counter space, prep sink/wet bar, large granite island, quartz countertops, eat-in area again with sliders to the deck, a wood burnung fireplace and newer appliances. Relax on the front paver patio or large back deck with built-in firepit, pergola, many beautiful perennials flank the tree-lined yard. The huge unfinished basement offers an abundance of possibilities. Aside from the finished 1/2 bath, the space is yours to personalize....
Contact an agent
Home facts
- Year built:1983
- Listing ID #:202627186
- Added:17 day(s) ago
- Updated:July 26, 2026 at 08:31 AM
Rooms and interior
- Bedrooms:3
- Total bathrooms:3
- Full bathrooms:2
- Rooms Total:8
- Flooring:Vinyl
- Kitchen Description:Dishwasher, Eat-In Kitchen, Kitchen Island, Microwave, On Main Level, Oven-Gas, Range-Gas, Refrigerator
- Basement Description:Full Basement, Unfinished
- Living area:2,193 sq. ft.
Heating and cooling
- Cooling:Central Air
- Heating:Forced Air, Gas
Structure and exterior
- Roof:Asphalt, Shingle
- Year built:1983
- Building area:2,193 sq. ft.
- Lot area:0.4 Acres
- Lot Features:Irregular, Partially Wooded
- Architectural Style:One Story, Ranch
- Construction Materials:Brick
- Exterior Features:Deck Open, Porch Open
- Levels:1 Story
Schools
- High school:Adams
- Middle school:Clay International Academy
- Elementary school:Darden Primary Center
Utilities
- Water:Well
- Sewer:Septic
Finances and disclosures
- Price:$399,900
- Price per sq. ft.:$101.39
- Tax amount:$3,744
Features and amenities
- Amenities:Ceiling Fan(s), Countertops-Stone, Garage Door Opener
Parking
- Parking description:Attached
- Garage spaces:2
New listings near 50514 Galaxy Drive
- New
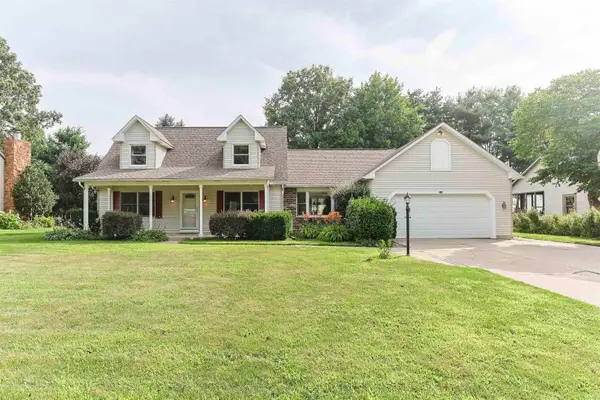 $349,900Active3 beds 3 baths2,096 sq. ft.
52026 Larkspur Circle, Granger, IN 46530
MLS# 202629872Listed by: INSPIRED HOMES INDIANA - Open Sun, 12 to 2pmNew
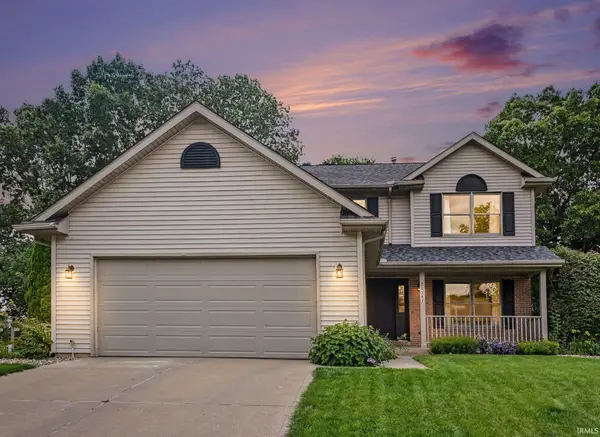 $409,000Active4 beds 3 baths2,918 sq. ft.
51141 Sussex Point Drive, Granger, IN 46530
MLS# 202629897Listed by: BRICK BUILT REAL ESTATE - New
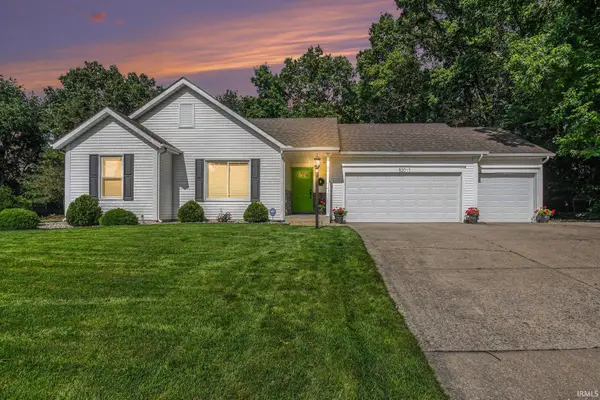 $339,000Active3 beds 2 baths1,828 sq. ft.
52017 Trenton Woods Drive, Granger, IN 46530
MLS# 202629706Listed by: EXP REALTY, LLC - New
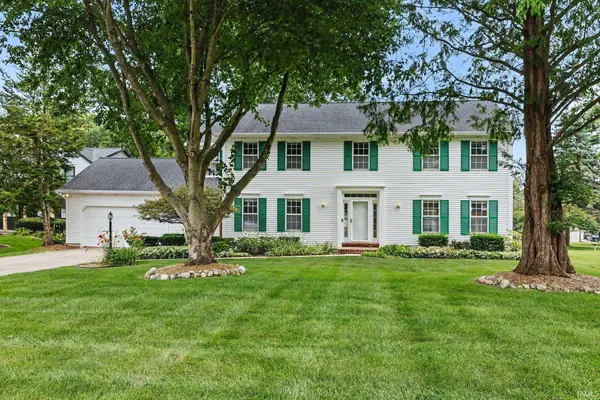 $495,000Active4 beds 3 baths3,233 sq. ft.
15518 Spring Meadow Lane, Granger, IN 46530
MLS# 202629665Listed by: HOWARD HANNA SB REAL ESTATE 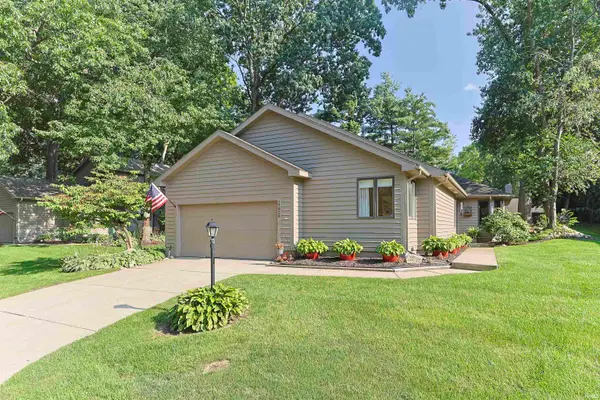 $364,900Pending3 beds 2 baths1,831 sq. ft.
17938 Sable Ridge Drive, South Bend, IN 46635
MLS# 202629573Listed by: POLACK REALTY- New
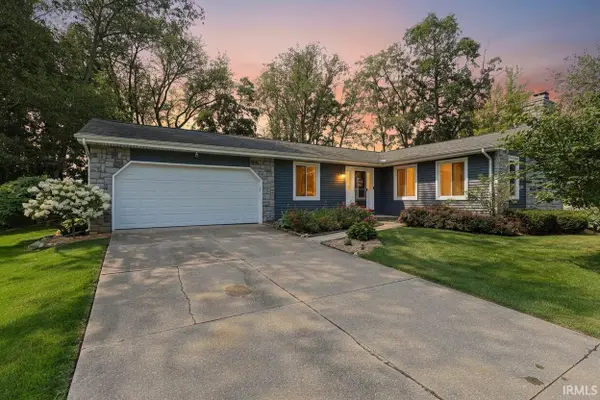 $359,900Active3 beds 3 baths2,300 sq. ft.
15980 Homestead Trail, Granger, IN 46530
MLS# 202629472Listed by: WEICHERT RLTRS-J.DUNFEE&ASSOC. - New
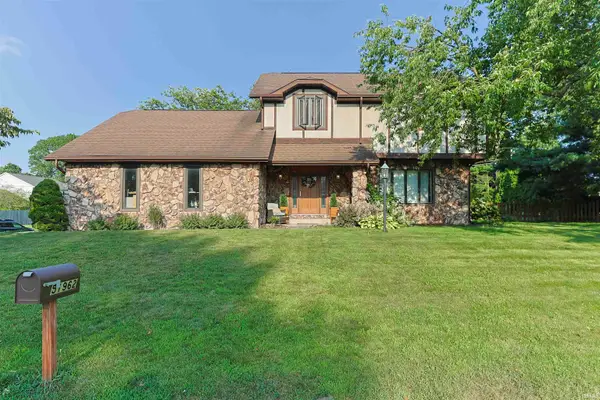 $359,000Active4 beds 3 baths2,856 sq. ft.
51962 Pennyroyal Lane, Granger, IN 46530
MLS# 202629474Listed by: INSPIRED HOMES INDIANA - New
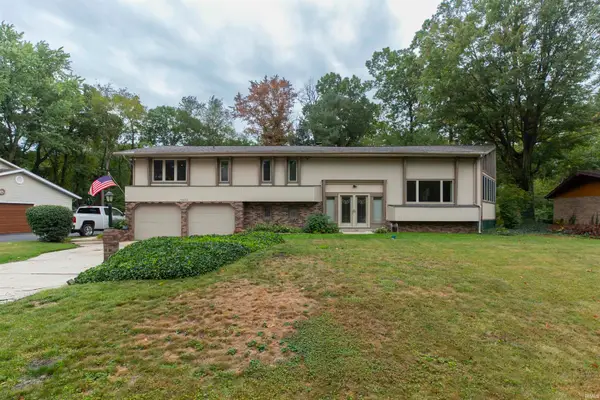 $369,000Active4 beds 3 baths3,822 sq. ft.
16830 Londonberry Lane, South Bend, IN 46635
MLS# 202629454Listed by: HOWARD HANNA SB REAL ESTATE - New
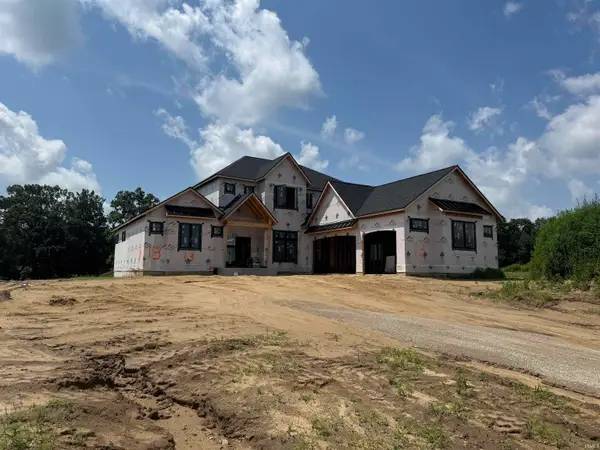 $1,149,000Active5 beds 5 baths3,588 sq. ft.
10204 Orwell Avenue, Granger, IN 46530
MLS# 202629418Listed by: ARTISAN REALTY GROUP - New
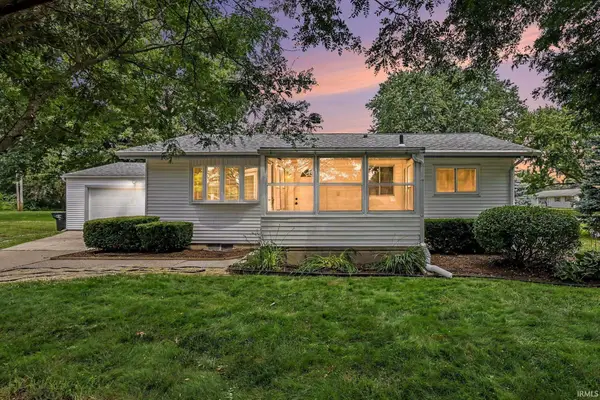 $259,900Active3 beds 1 baths864 sq. ft.
15525 Darden Road, Granger, IN 46530
MLS# 202629263Listed by: WEICHERT RLTRS-J.DUNFEE&ASSOC.


Protect your home and budget from life's surprises with an Assurant Home Warranty, backed by a partner that supports you through every step of homeownership. Explore Plans.
©2026 Century 21 Real Estate LLC. All rights reserved. CENTURY 21®, the CENTURY 21 Logo and C21® are service marks owned by Century 21 Real Estate LLC. Century 21 Real Estate LLC fully supports the principles of the Fair Housing Act and the Equal Opportunity Act. Each office is independently owned and operated. Listing information is deemed reliable but not guaranteed accurate.