
50595 Bantam Ridge Drive, Granger, IN 46530
Local realty services provided by:CENTURY 21 Affiliated
50595 Bantam Ridge Drive,Granger, IN 46530
$1,340,000
- 4 Beds
- 5 Baths
- - sq. ft.
- Single family
- Sold
Listed by: tommy kraemerCell: 574-276-3072
Office: coldwell banker real estate group
MLS#:202622202
Source:Indiana Regional MLS
Sorry, we are unable to map this address
Price summary
- Price:$1,340,000
- Monthly HOA dues:$46.25
About this home
WINNER BEST BATHROOM IN THE HBA'S SPRING SHOWCASE**Showstopping modern craftsman in Woodford Trails at Knollwood. Built by award-winning Devine Homes by Miller, this new construction home was designed with every detail considered to create an effortless transition into your new home. With 4 bedrooms, 4.5 baths, and a sideload 3-car garage with EV charging station plus hot and cold water, this home is as functional as it is luxurious. Inside, engineered hardwood floors flow through the main level, leading to a soaring great room with beamed ceilings, a gas fireplace, built-in Sonos speakers, and a seamless connection to the chef’s kitchen. The kitchen is anchored by a 9’ quartz island and features a pot filler, under-cabinet lighting, custom walk-in butler’s pantry, and a beverage center with 45-bottle wine cooler. The main-level primary suite feels like a retreat with beamed ceilings, a tray detail, walk-in closet, soaking tub, and walk-in tile shower. A separate bedroom wing with two additional en suite baths offers privacy for guests or loved ones, while glass double doors lead to a front den/office with a charming window seat. Enjoy outdoor living with a 15’x20’ covered composite deck overlooking the pond. The fully finished lookout basement expands the living space with a family room featuring a 60” electric fireplace, rec room with wet bar and beverage fridge, exercise room with padded flooring, bedroom, full bath, and generous storage. A smart home package—including whole-home Wi-Fi and integrated speaker system—keeps the entire property connected. Additional thoughtful touches include Andersen casement windows, solid core doors, whole-house humidifier, Kinetico water softener with reverse osmosis system, Ring doorbell, 3 mounted TVs (1 great room, 1 basement above fireplace, 1 at wet bar), irrigation system, landscaping, and a stone mailbox to welcome you home. Upgraded wide profile siding & true natural stone exterior. A killer landscaping package with a fully sodded yard. Lots of upgrades & extras went into the exterior of this home. Natural stone, Limestone outcropping retaining walls, custom window planter boxes custom stained cedar barrel porch ceiling. Luxury, convenience, and craftsmanship—this is the kind of home where everything has already been considered, so you don’t have to....
Contact an agent
Home facts
- Year built:2025
- Subdivision & Development:Woodford Trails at Knollwood
- Listing ID #:202622202
- Added:96 day(s) ago
- Updated:September 13, 2026 at 06:29 AM
Rooms and interior
- Bedrooms:4
- Total bathrooms:5
- Full bathrooms:4
- Rooms Total:14
- Flooring:Carpet, Hardwood Floors, Tile, Vinyl
- Kitchen Description:Dishwasher, Eat-In Kitchen, Kitchen Exhaust Hood, Kitchen Island, Microwave, Range-Gas, Range/Oven Hookup, Refrigerator
- Basement Description:Daylight, Finished, Full Basement
Heating and cooling
- Cooling:Central Air
- Heating:Forced Air, Gas
Structure and exterior
- Roof:Asphalt, Metal, Shingle
- Year built:2025
- Lot Features:Level
- Architectural Style:Contemporary, One Story
- Construction Materials:Stone, Vinyl
- Exterior Features:Deck Covered, Deck on Waterfront, Landscaped
- Levels:1 Story
Schools
- High school:Penn
- Middle school:Schmucker
- Elementary school:Prairie Vista
Utilities
- Water:Well
- Sewer:Septic
Finances and disclosures
- Price:$1,340,000
- Tax amount:$38
Features and amenities
- Laundry features:Dryer Hook Up Gas, Main Floor Laundry, Washer Hook-Up
- Amenities:Built-In Bookcase, Ceiling Fan(s), Ceiling-9+, Ceiling-Tray, Ceilings-Beamed, Closet(s) Walk-in, Countertops-Stone, Detector-Smoke, Garage Door Opener, Garage Utilities, Garden Tub, Great Room, Irrigation System, Pocket Doors, Wet Bar, Wiring-Smart Home
- Smart home:Yes
Parking
- Parking description:Attached, Concrete Driveway
- Garage spaces:3
New listings near 50595 Bantam Ridge Drive
- Coming Soon
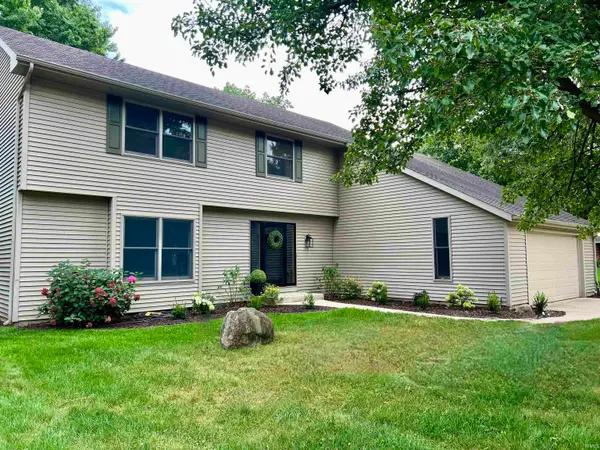 $458,900Coming Soon4 beds 4 baths3,210 sq. ft.
15666 Wagon Wheel Court, Granger, IN 46530
MLS# 202637748Listed by: FLOURISHING HOMES, LLC - New
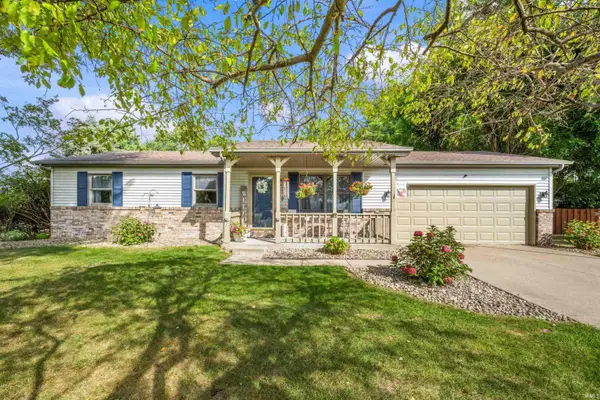 $254,900Active3 beds 2 baths1,521 sq. ft.
53261 Spring Court, Granger, IN 46530
MLS# 202637734Listed by: ELLSBURY GROUP - New
 $325,000Active4 beds 3 baths2,742 sq. ft.
50570 Tarrington Way, Granger, IN 46530
MLS# 202637486Listed by: CRESSY & EVERETT- ELKHART - Open Sun, 12 to 2pmNew
 $349,900Active3 beds 2 baths1,731 sq. ft.
12339 Ashland Street, Granger, IN 46530
MLS# 202637474Listed by: ARTISAN REALTY GROUP - New
 $310,000Active3 beds 2 baths1,942 sq. ft.
16580 Gerald Street, Granger, IN 46530
MLS# 202637349Listed by: MILESTONE REALTY, LLC - New
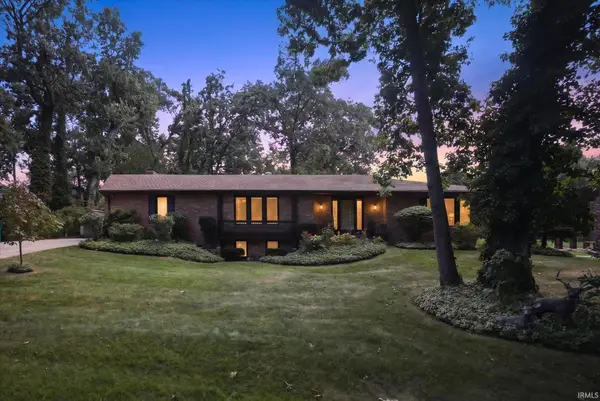 $325,000Active4 beds 3 baths3,540 sq. ft.
53244 Bonvale Drive, South Bend, IN 46635
MLS# 202637184Listed by: COLDWELL BANKER REALTY - New
 $315,999Active4 beds 2 baths2,046 sq. ft.
14666 Mill Valley Lane, Granger, IN 46530
MLS# 202637125Listed by: CRESSY & EVERETT - SOUTH BEND - New
 $439,900Active4 beds 3 baths2,121 sq. ft.
15747 Wagon Wheel N, Granger, IN 46530
MLS# 202636905Listed by: AT HOME REALTY GROUP - New
 $349,000Active3 beds 3 baths1,746 sq. ft.
5514 Getty Ct. Courts, Granger, IN 46530
MLS# 202636878Listed by: BERKSHIRE HATHAWAY HOMESERVICES ELKHART - New
 $429,900Active4 beds 4 baths2,708 sq. ft.
50701 Elk Trail, Granger, IN 46530
MLS# 202636747Listed by: EXP REALTY, LLC


Protect your home and budget from life's surprises with an Assurant Home Warranty, backed by a partner that supports you through every step of homeownership. Explore Plans.
©2026 Century 21 Real Estate LLC. All rights reserved. CENTURY 21®, the CENTURY 21 Logo and C21® are service marks owned by Century 21 Real Estate LLC. Century 21 Real Estate LLC fully supports the principles of the Fair Housing Act and the Equal Opportunity Act. Each office is independently owned and operated. Listing information is deemed reliable but not guaranteed accurate.