
50639 Trails North, Granger, IN 46530
Local realty services provided by:CENTURY 21 Bradley Realty, Inc.
50639 Trails North,Granger, IN 46530
$309,000
- 4 Beds
- 3 Baths
- - sq. ft.
- Single family
- Sold
Listed by: kirsten sharpeCell: 574-339-7959
Office: sharpe realty, llc.
MLS#:202628249
Source:Indiana Regional MLS
Sorry, we are unable to map this address
Price summary
- Price:$309,000
- Monthly HOA dues:$14.58
About this home
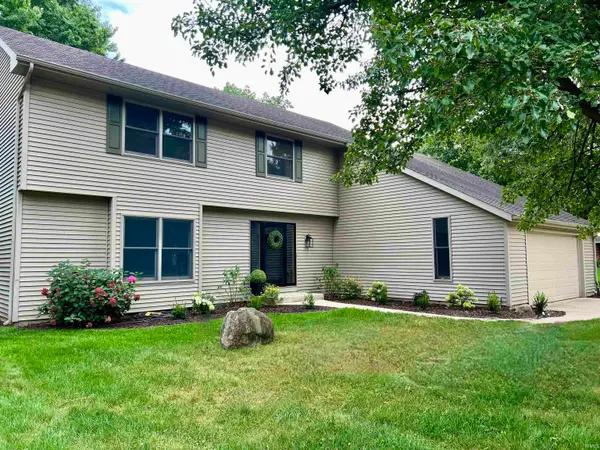
Lovingly maintained by the same owner for 47 years, this spacious 4 bedroom two-story home in desirable Knollwood West offers room to live, work, and entertain. The main level features a large eat-in kitchen, formal dining room, living room, and a welcoming family room with a gas fireplace and doors leading to the patio. A convenient mudroom with laundry connects the kitchen to the garage, along with a nearby half bath. Upstairs, the primary suite includes a private bath, while three additional bedrooms share a full bathroom. The finished lower level offers multiple flexible-use rooms separated by pocket doors, ideal for hobbies, a home office, recreation, or storage, plus a bath with a sink and walk-in shower. Situated on a large corner lot, this home has been thoughtfully updated with a newer driveway, a whole-house water purification system, a new roof in 2015, and a new irrigation control panel in 2026. A rare opportunity to own a well-cared-for home in an established neighborhood.
Contact an agent
Home facts
- Year built:1979
- Subdivision & Development:Knollwood West
- Listing ID #:202628249
- Added:59 day(s) ago
- Updated:September 13, 2026 at 06:28 AM
Rooms and interior
- Bedrooms:4
- Total bathrooms:3
- Full bathrooms:2
- Rooms Total:7
- Flooring:Carpet, Ceramic Tile
- Kitchen Description:Dishwasher, Eat-In Kitchen, Microwave, Range-Electric, Range/Oven Hookup, Refrigerator
- Basement Description:Partially Finished
Heating and cooling
- Cooling:Central Air
- Heating:Forced Air, Gas
Structure and exterior
- Year built:1979
- Lot Features:Corner
- Architectural Style:Traditional, Two Story
- Construction Materials:Vinyl
- Exterior Features:Patio Open
- Levels:2 Stories
Schools
- High school:Adams
- Middle school:Jefferson
- Elementary school:Darden Primary Center
Utilities
- Water:Well
- Sewer:Septic
Finances and disclosures
- Price:$309,000
- Tax amount:$3,055
Features and amenities
- Laundry features:Dryer Hook Up Electric, Main Floor Laundry, Washer Hook-Up
- Amenities:Ceiling Fan(s), Garage Door Opener, Irrigation System, Sump Pump
Parking
- Parking description:Attached
- Garage spaces:2
New listings near 50639 Trails North
- Coming Soon
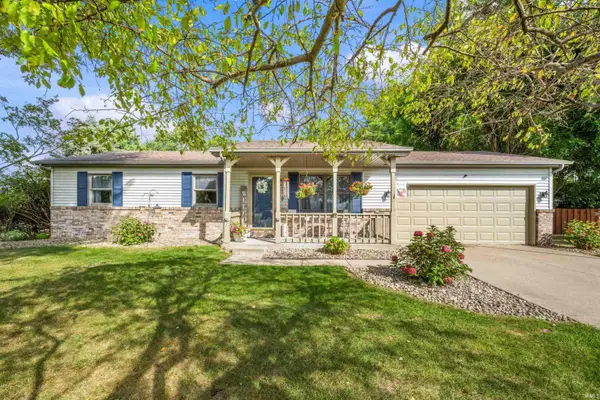
 $458,900Coming Soon4 beds 4 baths3,210 sq. ft.
15666 Wagon Wheel Court, Granger, IN 46530
MLS# 202637748Listed by: FLOURISHING HOMES, LLC - New
 $254,900Active3 beds 2 baths1,521 sq. ft.
53261 Spring Court, Granger, IN 46530
MLS# 202637734Listed by: ELLSBURY GROUP - New
 $325,000Active4 beds 3 baths2,742 sq. ft.
50570 Tarrington Way, Granger, IN 46530
MLS# 202637486Listed by: CRESSY & EVERETT- ELKHART - Open Sun, 12 to 2pmNew
 $349,900Active3 beds 2 baths1,731 sq. ft.
12339 Ashland Street, Granger, IN 46530
MLS# 202637474Listed by: ARTISAN REALTY GROUP - New
 $310,000Active3 beds 2 baths1,942 sq. ft.
16580 Gerald Street, Granger, IN 46530
MLS# 202637349Listed by: MILESTONE REALTY, LLC - New
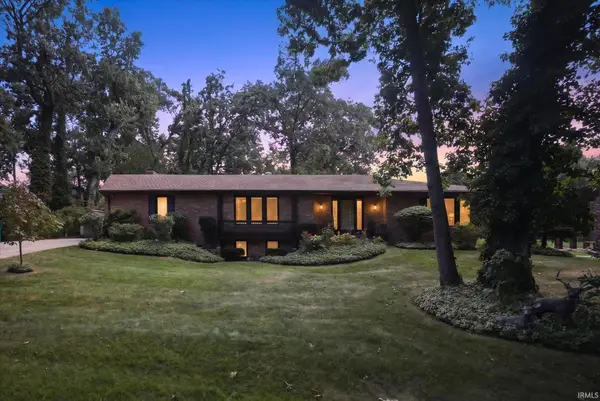 $325,000Active4 beds 3 baths3,540 sq. ft.
53244 Bonvale Drive, South Bend, IN 46635
MLS# 202637184Listed by: COLDWELL BANKER REALTY - New
 $315,999Active4 beds 2 baths2,046 sq. ft.
14666 Mill Valley Lane, Granger, IN 46530
MLS# 202637125Listed by: CRESSY & EVERETT - SOUTH BEND - New
 $439,900Active4 beds 3 baths2,121 sq. ft.
15747 Wagon Wheel N, Granger, IN 46530
MLS# 202636905Listed by: AT HOME REALTY GROUP - New
 $349,000Active3 beds 3 baths1,746 sq. ft.
5514 Getty Ct. Courts, Granger, IN 46530
MLS# 202636878Listed by: BERKSHIRE HATHAWAY HOMESERVICES ELKHART - New
 $429,900Active4 beds 4 baths2,708 sq. ft.
50701 Elk Trail, Granger, IN 46530
MLS# 202636747Listed by: EXP REALTY, LLC


Protect your home and budget from life's surprises with an Assurant Home Warranty, backed by a partner that supports you through every step of homeownership. Explore Plans.
©2026 Century 21 Real Estate LLC. All rights reserved. CENTURY 21®, the CENTURY 21 Logo and C21® are service marks owned by Century 21 Real Estate LLC. Century 21 Real Estate LLC fully supports the principles of the Fair Housing Act and the Equal Opportunity Act. Each office is independently owned and operated. Listing information is deemed reliable but not guaranteed accurate.