
50733 Buckboard Trail, Granger, IN 46530
Local realty services provided by:CENTURY 21 Affiliated
50733 Buckboard Trail,Granger, IN 46530
$310,000
- 3 Beds
- 2 Baths
- - sq. ft.
- Single family
- Sold
Listed by: loretta henryCell: 574-404-1124
Office: mckinnies realty, llc.
MLS#:202630888
Source:Indiana Regional MLS
Sorry, we are unable to map this address
Price summary
- Price:$310,000
About this home
Welcome home to this beautifully maintained brick ranch in the highly sought-after PHM School District! Offering 3 bedrooms, 1.5 baths, and a warm, inviting layout, this move-in-ready home features fresh Hickory hardwood flooring, new carpet, and fresh paint throughout—just unpack and enjoy. The updated kitchen boasts Corian countertops, stainless steel appliances, and a breakfast bar perfect for gathering. Relax in the three-season room or on the spacious deck overlooking the oversized backyard. A custom-built hobby garage provides endless possibilities for projects, storage, or your favorite toys, while the unfinished basement is ready for your personal touch. Newer HVAC, windows, and roof, whole house nitrate system offer added peace of mind. Complete with an Invisible Fence and conveniently located near shopping, parks, schools, and Chief's Ice Cream, this home offers the perfect blend of comfort, convenience, and value. Schedule your private showing today!
Contact an agent
Home facts
- Year built:1977
- Subdivision & Development:New Granger Trails
- Listing ID #:202630888
- Added:44 day(s) ago
- Updated:September 13, 2026 at 06:28 AM
Rooms and interior
- Bedrooms:3
- Total bathrooms:2
- Full bathrooms:1
- Rooms Total:8
- Flooring:Carpet, Vinyl
- Dining Description:Main Level
- Kitchen Description:Breakfast Bar, Dishwasher, Microwave, On Main Level, Oven-Electric, Range-Electric, Range/Oven Hookup, Refrigerator
- Basement Description:Full Basement, Partially Finished
Heating and cooling
- Cooling:Central Air
- Heating:Forced Air, Gas
Structure and exterior
- Roof:Asphalt, Shingle
- Year built:1977
- Lot Features:Level, Slope
- Architectural Style:One Story, Ranch
- Construction Materials:Brick
- Exterior Features:Deck Open, Landscaped, Porch Florida
- Levels:1 Story
Schools
- High school:Penn
- Middle school:Discovery
- Elementary school:Mary Frank
Utilities
- Water:Well
- Sewer:Septic
Finances and disclosures
- Price:$310,000
- Tax amount:$2,213
Features and amenities
- Laundry features:Dryer Hook Up Gas, In Basement, Washer Hook-Up
- Amenities:Ceiling Fan(s), Countertops-Solid Surf, Garage Door Opener, Irrigation System, Sump Pump, Workshop
Parking
- Parking description:Attached, Concrete Driveway
- Garage spaces:2
New listings near 50733 Buckboard Trail
- Coming Soon
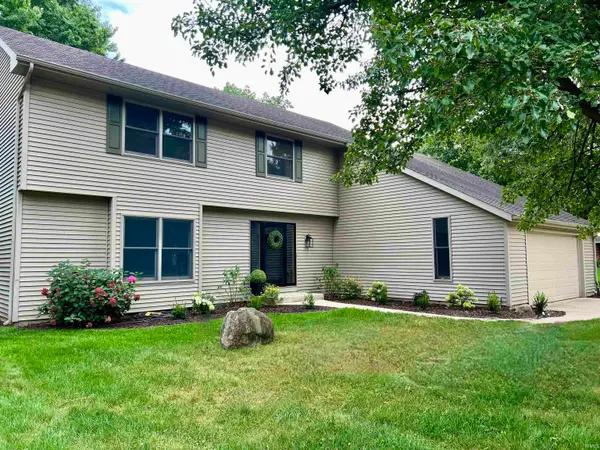 $458,900Coming Soon4 beds 4 baths3,210 sq. ft.
15666 Wagon Wheel Court, Granger, IN 46530
MLS# 202637748Listed by: FLOURISHING HOMES, LLC - New
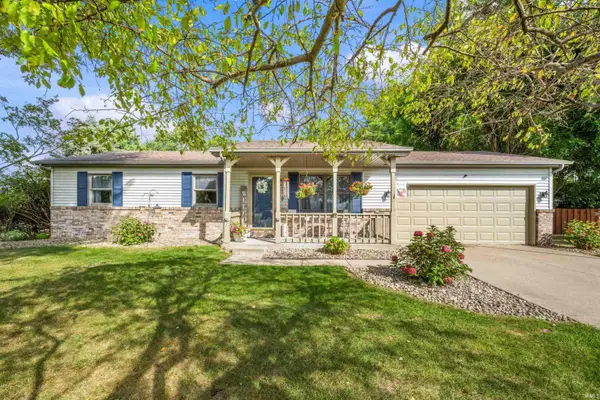 $254,900Active3 beds 2 baths1,521 sq. ft.
53261 Spring Court, Granger, IN 46530
MLS# 202637734Listed by: ELLSBURY GROUP - New
 $325,000Active4 beds 3 baths2,742 sq. ft.
50570 Tarrington Way, Granger, IN 46530
MLS# 202637486Listed by: CRESSY & EVERETT- ELKHART - Open Sun, 12 to 2pmNew
 $349,900Active3 beds 2 baths1,731 sq. ft.
12339 Ashland Street, Granger, IN 46530
MLS# 202637474Listed by: ARTISAN REALTY GROUP - New
 $310,000Active3 beds 2 baths1,942 sq. ft.
16580 Gerald Street, Granger, IN 46530
MLS# 202637349Listed by: MILESTONE REALTY, LLC - New
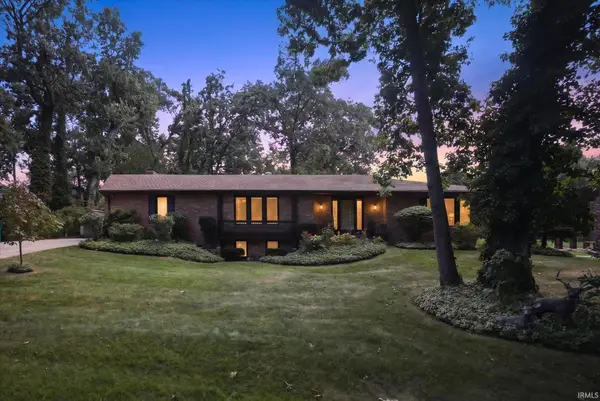 $325,000Active4 beds 3 baths3,540 sq. ft.
53244 Bonvale Drive, South Bend, IN 46635
MLS# 202637184Listed by: COLDWELL BANKER REALTY - New
 $315,999Active4 beds 2 baths2,046 sq. ft.
14666 Mill Valley Lane, Granger, IN 46530
MLS# 202637125Listed by: CRESSY & EVERETT - SOUTH BEND - New
 $439,900Active4 beds 3 baths2,121 sq. ft.
15747 Wagon Wheel N, Granger, IN 46530
MLS# 202636905Listed by: AT HOME REALTY GROUP - New
 $349,000Active3 beds 3 baths1,746 sq. ft.
5514 Getty Ct. Courts, Granger, IN 46530
MLS# 202636878Listed by: BERKSHIRE HATHAWAY HOMESERVICES ELKHART - New
 $429,900Active4 beds 4 baths2,708 sq. ft.
50701 Elk Trail, Granger, IN 46530
MLS# 202636747Listed by: EXP REALTY, LLC


Protect your home and budget from life's surprises with an Assurant Home Warranty, backed by a partner that supports you through every step of homeownership. Explore Plans.
©2026 Century 21 Real Estate LLC. All rights reserved. CENTURY 21®, the CENTURY 21 Logo and C21® are service marks owned by Century 21 Real Estate LLC. Century 21 Real Estate LLC fully supports the principles of the Fair Housing Act and the Equal Opportunity Act. Each office is independently owned and operated. Listing information is deemed reliable but not guaranteed accurate.