
50825 Trails North Drive, Granger, IN 46530
Local realty services provided by:CENTURY 21 Bradley Realty, Inc.
Listed by: roland martonCell: 574-274-6436
Office: cressy & everett - south bend
MLS#:202644072
Source:Indiana Regional MLS
Price summary
- Price:$420,000
- Price per sq. ft.:$100.1
- Monthly HOA dues:$14.58
About this home
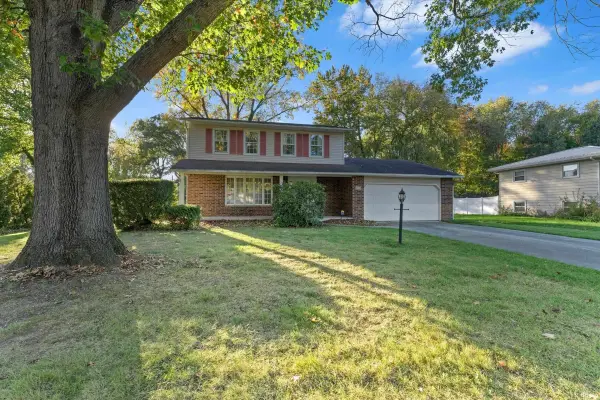
Welcome home to space, natural beauty, and the opportunity to create something truly your own! This spacious two-story home features three bedrooms, three-and-a-half baths, and a three-car attached garage, offering plenty of room to grow, gather, and make lasting memories. From the charming arched entry to the impressive two-story foyer, complete with ceramic tile flooring and a beautiful wood staircase, this home makes a welcoming first impression. Generous windows fill the main level with natural light, inviting spaces ready for your personal touch. The walkout basement opens the door to even more possibilities. Imagine adding extra bedrooms, a cozy family room, a home office, or the ultimate entertainment space. Whether you're looking for room to grow or a chance to create your dream layout, the potential is here! Set on a peaceful, wooded, tree-lined lot, this property offers a beautiful natural setting while keeping everyday conveniences within easy reach. With solid space, desirable features, and endless opportunities to make it your own, this home provides chance to bring your vision to life and build equity along the way. A little TLC can go a long way in transforming this property into something special. Bring your imagination, embrace the possibilities, and discover the potential of a home ready for its next great chapter!...
Contact an agent
Home facts
- Year built:1987
- Subdivision & Development:Knollwood West
- Listing ID #:202644072
- Added:1 day(s) ago
- Updated:October 24, 2026 at 11:50 PM
Rooms and interior
- Bedrooms:3
- Total bathrooms:4
- Full bathrooms:3
- Rooms Total:10
- Flooring:Carpet, Hardwood Floors, Tile
- Dining Description:Main Level
- Kitchen Description:Dishwasher, Eat-In Kitchen, Microwave, On Main Level, Oven-Double, Range-Electric
- Basement Description:Full Basement, Partially Finished, Walk-Out Basement
- Living area:2,732 sq. ft.
Heating and cooling
- Cooling:Central Air
- Heating:Forced Air, Gas
Structure and exterior
- Roof:Shingle
- Year built:1987
- Building area:2,732 sq. ft.
- Lot area:0.39 Acres
- Lot Features:Irregular
- Architectural Style:Two Story
- Construction Materials:Brick, Vinyl
- Exterior Features:Deck Open
- Levels:2 Stories
Schools
- High school:Adams
- Middle school:Clay International Academy
- Elementary school:Darden Primary Center
Utilities
- Water:Well
- Sewer:Septic
Finances and disclosures
- Price:$420,000
- Price per sq. ft.:$100.1
- Tax amount:$3,525
Features and amenities
- Laundry features:Dryer Hook Up Electric, Main Floor Laundry
- Amenities:Balcony, Ceiling Fan(s), Ceiling-9+, Closet(s) Walk-in, Detector-Carbon Monoxide, Detector-Smoke, Garage Door Opener, Irrigation System, Skylight(s), Sump Pump
Parking
- Parking description:Attached, Off Street Parking
- Garage spaces:3
New listings near 50825 Trails North Drive
- New
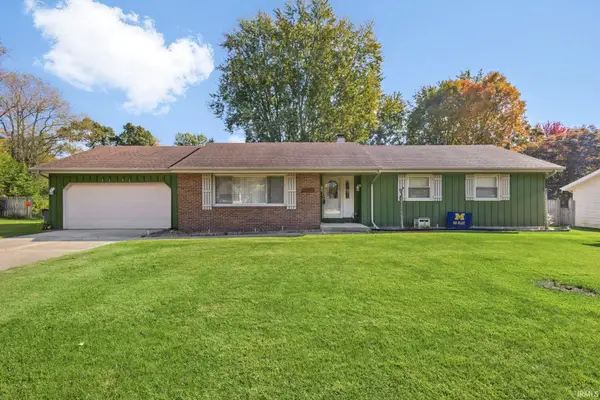 $285,000Active3 beds 2 baths1,486 sq. ft.
53196 Ba J Er Lane, South Bend, IN 46635
MLS# 202644089Listed by: RE/MAX 100 - New
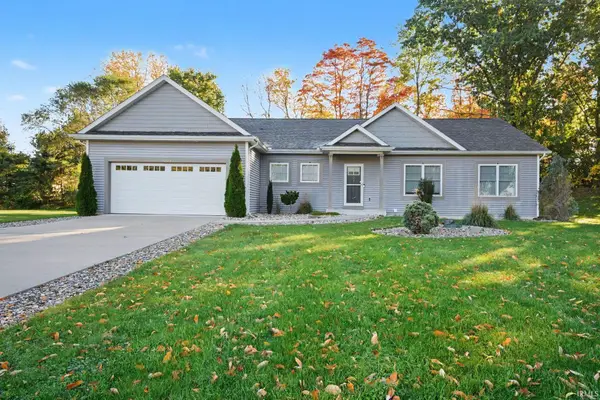 $450,000Active3 beds 3 baths3,059 sq. ft.
53440 Wallace Lane, South Bend, IN 46635
MLS# 202644055Listed by: OPEN DOOR REALTY, INC - New
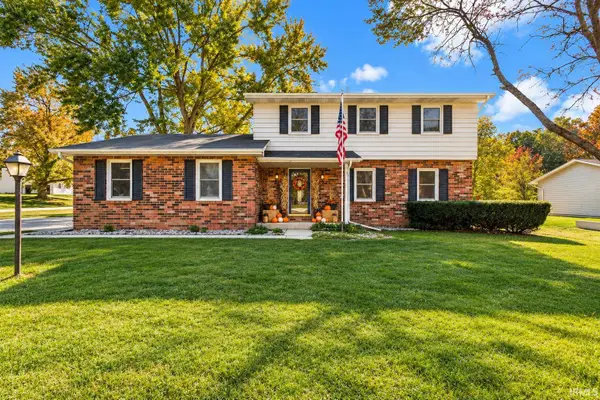 $349,900Active4 beds 2 baths1,710 sq. ft.
16710 Saratoga Court, Granger, IN 46530
MLS# 202643966Listed by: MCKINNIES REALTY, LLC - New
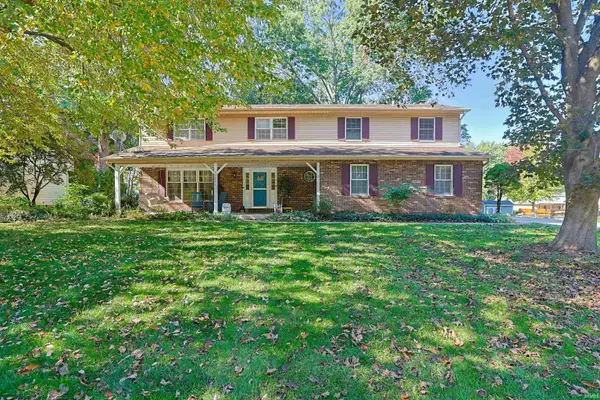 $398,500Active4 beds 4 baths3,138 sq. ft.
50821 Woodbury Way, Granger, IN 46530
MLS# 202643801Listed by: MILESTONE REALTY, LLC - New
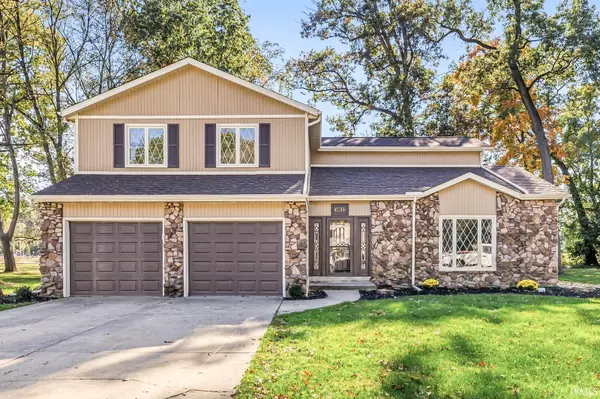 $379,900Active4 beds 3 baths2,408 sq. ft.
16066 Baywood Lane, Granger, IN 46530
MLS# 202643756Listed by: AT HOME REALTY GROUP - New
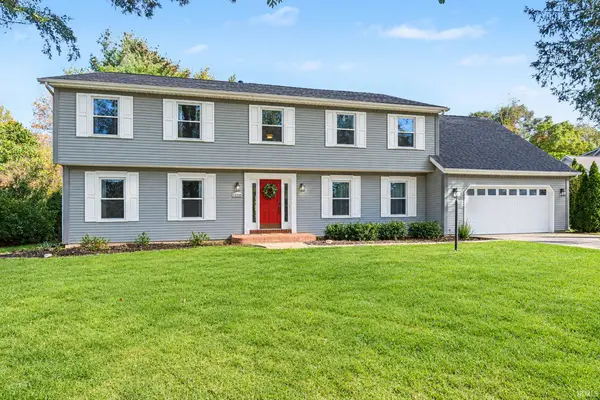 $535,000Active4 beds 3 baths4,468 sq. ft.
50928 Ridgeview Lane, Granger, IN 46530
MLS# 202643677Listed by: WEICHERT RLTRS-J.DUNFEE&ASSOC. - New
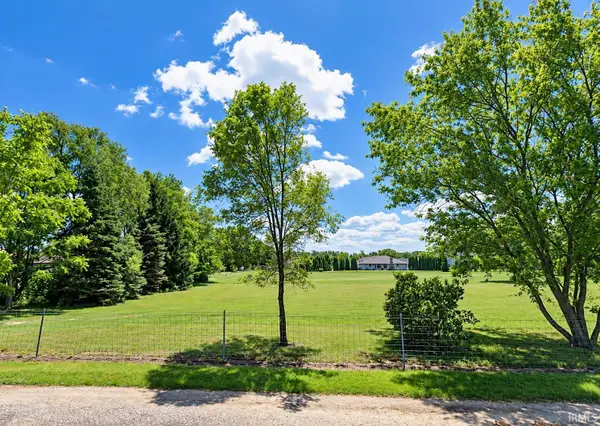 $289,900Active1 Acres
V/L Brummitt Road, Granger, IN 46530
MLS# 202643641Listed by: MCKINNIES REALTY, LLC - Open Sun, 11am to 1pmNew
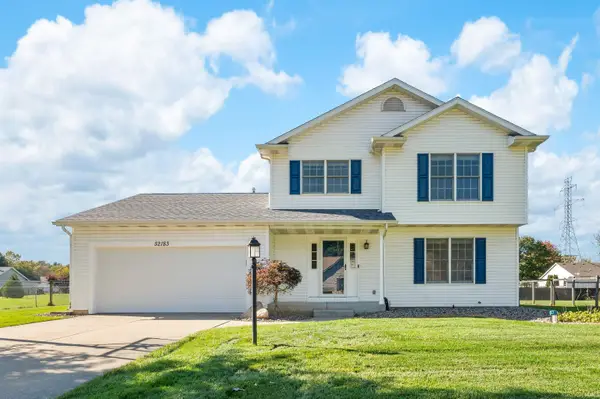 $340,000Active3 beds 3 baths2,325 sq. ft.
52183 Woodsedge Drive, Granger, IN 46530
MLS# 202643631Listed by: HOWARD HANNA SB REAL ESTATE - New
 $299,000Active4 beds 3 baths2,800 sq. ft.
51981 Hedge Lane, Granger, IN 46530
MLS# 202643560Listed by: CRESSY & EVERETT - SOUTH BEND


Protect your home and budget from life's surprises with an Assurant Home Warranty, backed by a partner that supports you through every step of homeownership. Explore Plans.
©2026 Century 21 Real Estate LLC. All rights reserved. CENTURY 21®, the CENTURY 21 Logo and C21® are service marks owned by Century 21 Real Estate LLC. Century 21 Real Estate LLC fully supports the principles of the Fair Housing Act and the Equal Opportunity Act. Each office is independently owned and operated. Listing information is deemed reliable but not guaranteed accurate.