
50861 Brownstone Drive, Granger, IN 46530
Local realty services provided by:CENTURY 21 Affiliated
50861 Brownstone Drive,Granger, IN 46530
$1,200,000
- 4 Beds
- 4 Baths
- - sq. ft.
- Single family
- Sold
Listed by: bobbie vanosdal
Office: weichert rltrs-j.dunfee&assoc.
MLS#:202612725
Source:Indiana Regional MLS
Sorry, we are unable to map this address
Price summary
- Price:$1,200,000
- Monthly HOA dues:$54.17
About this home
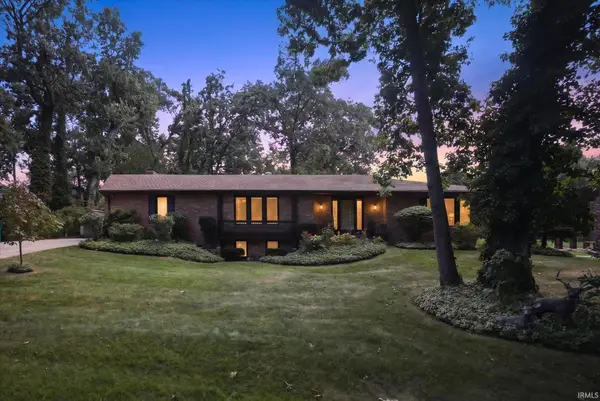
Prepare to Fall in Love & Inspired! You choose-Gourmet Cooking-Artist-Entertaining-Writing endless Love!-Open Concept Ranch Celebrating Opulent Quality Finishes &Architectural Design! Welcoming Foyer-12 ft ceilings & flowing floorplan highlights functionality thru-out! Centered open Great room is an amazing gathering/entertaining space Open to the Stunning Chef's Kitchen, breakfast area anchored by the "12 ft. Quartz Center Island"& open Formal Dining Room. Entertain w/ease-Scullery Prep Room/Walk-in Butler Pantry, Wine Room over looking the private back yard & pool. Luxurious 1st Floor Primary Suite designed with access to the Resort Style Sunroom & Fireplace also accessed by the Great room & Foyer. Fabulous Finished Lower Level w/Daylight Windows in Family room, Kitchenette/Wet Bar, Multi Purpose Studio, 2 Bedroom Ensuites plus 3rd & 4th Bedroom /Gym Expanding the amazing living sq,ft to 6,790 2nd Laundry room in the Lower Level!
Contact an agent
Home facts
- Year built:2018
- Subdivision & Development:Other
- Listing ID #:202612725
- Added:151 day(s) ago
- Updated:September 12, 2026 at 07:00 AM
Rooms and interior
- Bedrooms:4
- Total bathrooms:4
- Full bathrooms:3
- Rooms Total:12
- Dining Description:Main Level
- Kitchen Description:Breakfast Bar, Cooktop-Gas, Dishwasher, Eat-In Kitchen, Kitchen Exhaust Hood, Kitchen Island, Kitchenette, Microwave, On Main Level, Oven-Built-In, Oven-Double, Refrigerator, Wine Chiller
- Basement Description:Daylight, Finished, Full Basement
Heating and cooling
- Cooling:Central Air
- Heating:Forced Air, Gas
Structure and exterior
- Roof:Asphalt, Shingle
- Year built:2018
- Lot Features:Cul-De-Sac
- Architectural Style:One Story, Ranch
- Construction Materials:Cement Board
- Exterior Features:Deck Covered, Patio Covered, Patio Open, Porch Enclosed, Porch Florida
- Levels:1 Story
Schools
- High school:Penn
- Middle school:Discovery
- Elementary school:Horizon
Utilities
- Water:Well
- Sewer:Septic
Finances and disclosures
- Price:$1,200,000
- Tax amount:$22,220
Features and amenities
- Laundry features:Main Floor Laundry
- Amenities:Alarm System-Security, Built-In Bookcase, Built-In Speaker System, Cable Ready, Ceiling Fan(s), Ceiling-9+, Ceiling-Tray, Closet(s) Walk-in, Countertops-Stone, Custom Cabinetry, Garage Utilities, Generator-Whole House, Irrigation System, Wet Bar
- Pool features:Below Ground
Parking
- Parking description:Attached, Concrete Driveway
- Garage spaces:3
New listings near 50861 Brownstone Drive
- New
 $325,000Active4 beds 3 baths2,742 sq. ft.
50570 Tarrington Way, Granger, IN 46530
MLS# 202637486Listed by: CRESSY & EVERETT- ELKHART - Open Sun, 12 to 2pmNew
 $349,900Active3 beds 2 baths1,731 sq. ft.
12339 Ashland Street, Granger, IN 46530
MLS# 202637474Listed by: ARTISAN REALTY GROUP - New
 $310,000Active3 beds 2 baths1,942 sq. ft.
16580 Gerald Street, Granger, IN 46530
MLS# 202637349Listed by: MILESTONE REALTY, LLC - New
 $325,000Active4 beds 3 baths3,540 sq. ft.
53244 Bonvale Drive, South Bend, IN 46635
MLS# 202637184Listed by: COLDWELL BANKER REALTY - New
 $315,999Active4 beds 2 baths2,046 sq. ft.
14666 Mill Valley Lane, Granger, IN 46530
MLS# 202637125Listed by: CRESSY & EVERETT - SOUTH BEND - New
 $439,900Active4 beds 3 baths2,121 sq. ft.
15747 Wagon Wheel N, Granger, IN 46530
MLS# 202636905Listed by: AT HOME REALTY GROUP - New
 $349,000Active3 beds 3 baths1,746 sq. ft.
5514 Getty Ct. Courts, Granger, IN 46530
MLS# 202636878Listed by: BERKSHIRE HATHAWAY HOMESERVICES ELKHART - Open Sat, 11am to 1pmNew
 $429,900Active4 beds 4 baths2,708 sq. ft.
50701 Elk Trail, Granger, IN 46530
MLS# 202636747Listed by: EXP REALTY, LLC  $189,900Pending3 beds 2 baths1,456 sq. ft.
16954 Adams Road, Granger, IN 46530
MLS# 202636700Listed by: HEART CITY REALTY LLC- Open Sun, 12 to 2pmNew
 $365,000Active4 beds 3 baths3,048 sq. ft.
52061 Carriage Hills Drive, South Bend, IN 46635
MLS# 202636579Listed by: ST. JOSEPH REALTY GROUP


Protect your home and budget from life's surprises with an Assurant Home Warranty, backed by a partner that supports you through every step of homeownership. Explore Plans.
©2026 Century 21 Real Estate LLC. All rights reserved. CENTURY 21®, the CENTURY 21 Logo and C21® are service marks owned by Century 21 Real Estate LLC. Century 21 Real Estate LLC fully supports the principles of the Fair Housing Act and the Equal Opportunity Act. Each office is independently owned and operated. Listing information is deemed reliable but not guaranteed accurate.