
51678 Meadow Pointe Drive, Granger, IN 46530
Local realty services provided by:CENTURY 21 Scheetz
Listed by: brandilyn millslagleCell: 574-361-9859
Office: realty group resources
MLS#:202630988
Source:Indiana Regional MLS
Price summary
- Price:$689,000
- Price per sq. ft.:$135.36
- Monthly HOA dues:$17.5
About this home
This stunning brick-and-stone home makes a lasting first impression, with mature landscaping and a sweeping circular driveway leading to the heated 3-stall garage. Step inside to soaring vaulted ceilings and an open-concept living space anchored by a cozy fireplace, flowing effortlessly into the dining area — ideal for everyday living and entertaining alike. The finished basement offers high ceilings and flexible space for a media room, gym, or additional living area. Practical upgrades include a whole-house generator and full irrigation system, keeping both comfort and curb appeal worry-free. Pet owners will love the built-in dog run. A rare blend of style, quality, and function — schedule your private showing today.
Contact an agent
Home facts
- Year built:2008
- Subdivision & Development:Copperfield
- Listing ID #:202630988
- Added:45 day(s) ago
- Updated:September 15, 2026 at 09:19 AM
Rooms and interior
- Bedrooms:5
- Total bathrooms:4
- Full bathrooms:4
- Rooms Total:11
- Kitchen Description:Breakfast Bar, Dishwasher, Microwave, Range-Gas, Range/Oven Hookup, Refrigerator
- Basement Description:Finished, Full Basement
- Living area:4,045 sq. ft.
Heating and cooling
- Cooling:Central Air
- Heating:Forced Air, Gas
Structure and exterior
- Roof:Asphalt
- Year built:2008
- Building area:4,045 sq. ft.
- Lot area:0.76 Acres
- Lot Features:Corner
- Architectural Style:One Story, Ranch
- Construction Materials:Brick, Stone, Vinyl
- Exterior Features:Landscaped
- Levels:1 Story
Schools
- High school:Elkhart
- Middle school:West Side
- Elementary school:Cleveland
Utilities
- Water:Well
- Sewer:Septic
Finances and disclosures
- Price:$689,000
- Price per sq. ft.:$135.36
- Tax amount:$5,999
Features and amenities
- Laundry features:Dryer Hook Up Gas, Main Floor Laundry
- Amenities:Built-In Bookcase, Countertops-Stone, Generator-Whole House, Irrigation System
Parking
- Parking description:Attached
- Garage spaces:3
New listings near 51678 Meadow Pointe Drive
- Coming Soon
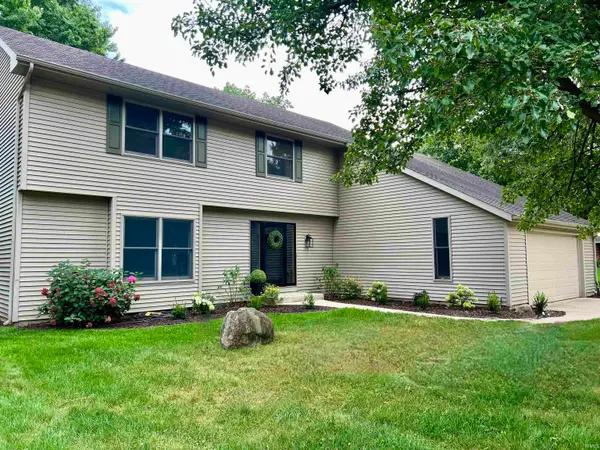 $458,900Coming Soon4 beds 4 baths3,210 sq. ft.
15666 Wagon Wheel Court, Granger, IN 46530
MLS# 202637748Listed by: FLOURISHING HOMES, LLC - New
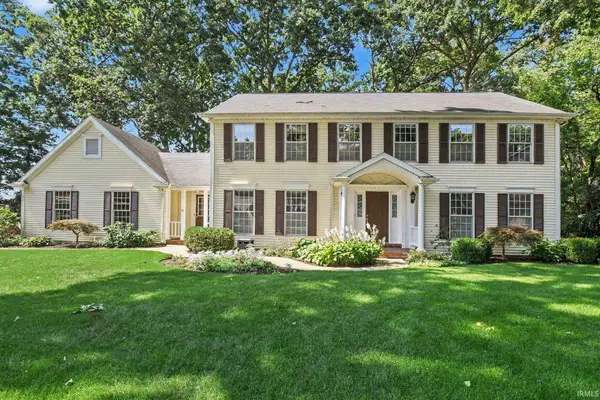 $480,000Active4 beds 3 baths3,594 sq. ft.
15971 Cedar Ridge Court, Granger, IN 46530
MLS# 202638008Listed by: MILESTONE REALTY, LLC 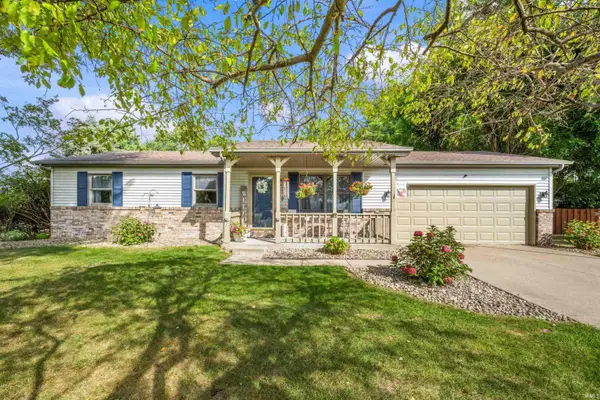 $254,900Pending3 beds 2 baths1,521 sq. ft.
53261 Spring Court, Granger, IN 46530
MLS# 202637734Listed by: ELLSBURY GROUP- New
 $325,000Active4 beds 3 baths2,742 sq. ft.
50570 Tarrington Way, Granger, IN 46530
MLS# 202637486Listed by: CRESSY & EVERETT- ELKHART - New
 $349,900Active3 beds 2 baths1,731 sq. ft.
12339 Ashland Street, Granger, IN 46530
MLS# 202637474Listed by: ARTISAN REALTY GROUP - New
 $310,000Active3 beds 2 baths1,942 sq. ft.
16580 Gerald Street, Granger, IN 46530
MLS# 202637349Listed by: MILESTONE REALTY, LLC - New
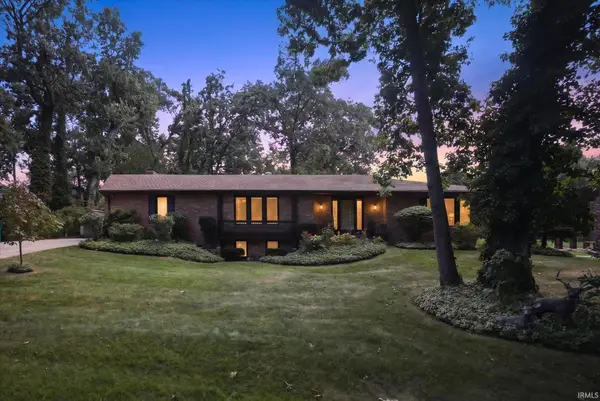 $325,000Active4 beds 3 baths3,540 sq. ft.
53244 Bonvale Drive, South Bend, IN 46635
MLS# 202637184Listed by: COLDWELL BANKER REALTY  $315,999Pending4 beds 2 baths2,046 sq. ft.
14666 Mill Valley Lane, Granger, IN 46530
MLS# 202637125Listed by: CRESSY & EVERETT - SOUTH BEND- New
 $439,900Active4 beds 3 baths2,121 sq. ft.
15747 Wagon Wheel N, Granger, IN 46530
MLS# 202636905Listed by: AT HOME REALTY GROUP - New
 $349,000Active3 beds 3 baths1,746 sq. ft.
5514 Getty Ct. Courts, Granger, IN 46530
MLS# 202636878Listed by: BERKSHIRE HATHAWAY HOMESERVICES ELKHART


Protect your home and budget from life's surprises with an Assurant Home Warranty, backed by a partner that supports you through every step of homeownership. Explore Plans.
©2026 Century 21 Real Estate LLC. All rights reserved. CENTURY 21®, the CENTURY 21 Logo and C21® are service marks owned by Century 21 Real Estate LLC. Century 21 Real Estate LLC fully supports the principles of the Fair Housing Act and the Equal Opportunity Act. Each office is independently owned and operated. Listing information is deemed reliable but not guaranteed accurate.