
51679 Stoneham Way, Granger, IN 46530
Local realty services provided by:CENTURY 21 Bradley Realty, Inc.
51679 Stoneham Way,Granger, IN 46530
$429,000
- 3 Beds
- 3 Baths
- 2,448 sq. ft.
- Single family
- Active
Listed by: maria lisenkoCell: 574-300-4969
Office: cressy & everett - south bend
MLS#:202632343
Source:Indiana Regional MLS
Price summary
- Price:$429,000
- Price per sq. ft.:$100.99
- Monthly HOA dues:$181
About this home
Freshly updated, move-in ready, and designed for low-maintenance living in desirable Farmington Commons! This 3-bedroom, 2.5-bath villa offers an inviting interior filled with natural light, soaring ceilings, and thoughtful updates throughout. The beautifully remodeled kitchen is the heart of the home, featuring custom cabinetry, quartz countertops, a center island, a stylish backsplash, and all-new premium Z-Line appliances. The living room is warm and welcoming, featuring a new gas fireplace insert, a stacked stone surround, and a custom mantel. Just off the main living area, the all-season sunroom provides a wonderful place to relax while overlooking the private, tree-lined backyard. The main-floor primary suite offers a private bath along with the convenience of main-floor laundry. Upstairs are two additional bedrooms connected by a Jack-and-Jill bath. The finished bonus room in the basement provides flexible space for a home office, hobby room, guest space, or additional living area. Updates include new flooring throughout, all-new appliances, exterior paint, furnace, water heater, water softener, front and screen doors, garage furnace, and overhead garage door and opener with warranty. Enjoy easy villa living with HOA services that include mowing, fertilizing, irrigation system maintenance, snow removal, tree trimming, and gutter cleaning. So much has already been done—move in and enjoy! Schedule your private showing today.include new flooring throughout, exterior paint (2025), furnace (2025), water heater (2024), water softener, overhead garage door and opener with warranty, front door, screen door, and garage furnace. Low HOA fees cover mowing, fertilizer, irrigation system maintenance, snow removal, tree trimming, and gutter cleaning. Schedule your private showing today!...
Contact an agent
Home facts
- Year built:1989
- Subdivision & Development:Farmington Commons
- Listing ID #:202632343
- Added:1 day(s) ago
- Updated:August 09, 2026 at 02:45 AM
Rooms and interior
- Bedrooms:3
- Total bathrooms:3
- Full bathrooms:2
- Rooms Total:10
- Dining Description:Main Level
- Kitchen Description:Dishwasher, Kitchen Exhaust Hood, Kitchen Island, Microwave, On Main Level, Range-Gas, Refrigerator
- Basement Description:Full Basement, Partially Finished
- Living area:2,448 sq. ft.
Heating and cooling
- Cooling:Central Air
- Heating:Forced Air, Gas
Structure and exterior
- Year built:1989
- Building area:2,448 sq. ft.
- Lot area:0.22 Acres
- Lot Features:Level
- Architectural Style:Two Story
- Construction Materials:Brick, Cedar
- Exterior Features:Deck Open
- Levels:2 Stories
Schools
- High school:Adams
- Middle school:Jefferson
- Elementary school:Darden Primary Center
Utilities
- Water:City
- Sewer:City
Finances and disclosures
- Price:$429,000
- Price per sq. ft.:$100.99
- Tax amount:$3,103
Features and amenities
- Laundry features:Main Floor Laundry
- Amenities:Ceiling Fan(s), Ceilings-Vaulted, Closet(s) Walk-in, Garage Door Opener, Garage-Heated, Irrigation System
Parking
- Parking description:Attached, Off Street Parking
- Garage spaces:2
New listings near 51679 Stoneham Way
- New
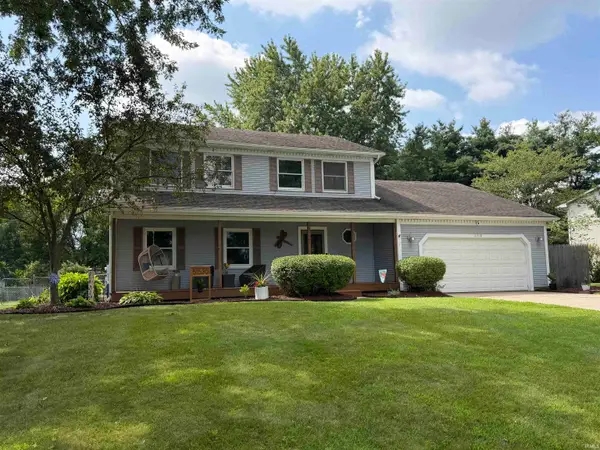 $409,000Active4 beds 3 baths2,791 sq. ft.
51530 Creekside Drive, Granger, IN 46530
MLS# 202632313Listed by: AT HOME REALTY GROUP - New
 $349,900Active4 beds 3 baths2,826 sq. ft.
53335 Hickory Road, South Bend, IN 46635
MLS# 202632190Listed by: MCKINNIES REALTY, LLC - New
 $895,000Active4 beds 4 baths4,430 sq. ft.
30460 Copperfield Cove, Granger, IN 46530
MLS# 202632120Listed by: RE/MAX 100 - New
 $1,150,000Active3 beds 3 baths4,609 sq. ft.
51640 Meadow Pond Drive, Granger, IN 46530
MLS# 202632131Listed by: RE/MAX 100 - New
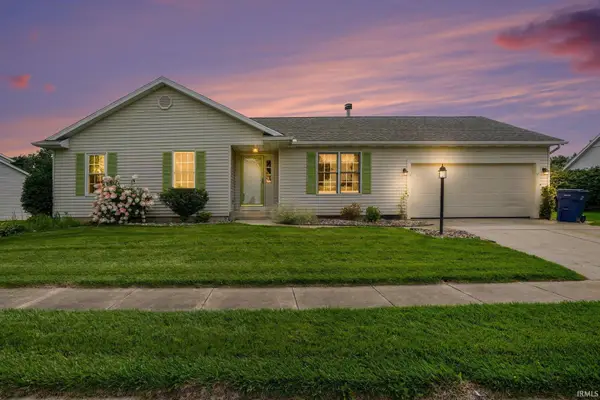 $320,000Active3 beds 2 baths1,264 sq. ft.
52172 Windermere Drive, Granger, IN 46530
MLS# 202632133Listed by: R1 PROPERTY GROUP LLC - New
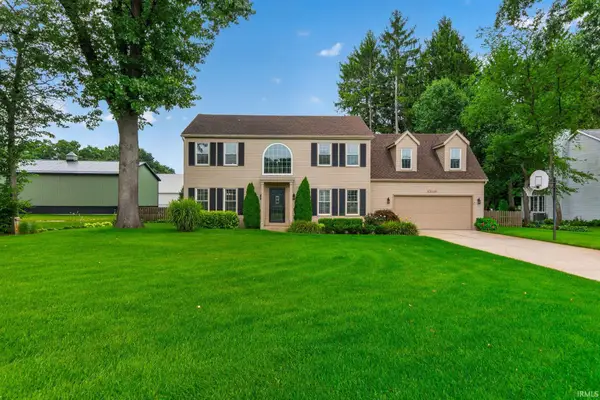 $475,000Active4 beds 3 baths3,200 sq. ft.
52116 Falcon Chase Drive, Granger, IN 46530
MLS# 202632135Listed by: RE/MAX 100 - New
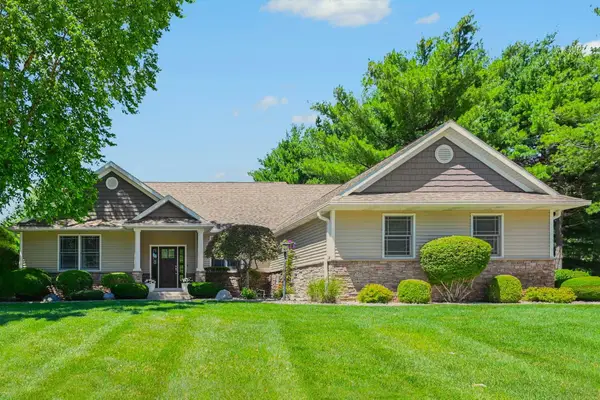 $675,000Active4 beds 4 baths4,010 sq. ft.
30203 Copperwoods Drive, Granger, IN 46530
MLS# 202632137Listed by: COLDWELL BANKER REAL ESTATE GROUP - New
 $359,900Active3 beds 3 baths1,908 sq. ft.
52103 Conestoga Court, Granger, IN 46530
MLS# 202632067Listed by: IRISH REALTY - New
 $485,000Active4 beds 3 baths3,506 sq. ft.
51328 Gilroy Court, Granger, IN 46530
MLS# 202632027Listed by: CRESSY & EVERETT - SOUTH BEND


Protect your home and budget from life's surprises with an Assurant Home Warranty, backed by a partner that supports you through every step of homeownership. Explore Plans.
©2026 Century 21 Real Estate LLC. All rights reserved. CENTURY 21®, the CENTURY 21 Logo and C21® are service marks owned by Century 21 Real Estate LLC. Century 21 Real Estate LLC fully supports the principles of the Fair Housing Act and the Equal Opportunity Act. Each office is independently owned and operated. Listing information is deemed reliable but not guaranteed accurate.