
53276 Chelle Lane, Granger, IN 46530
Local realty services provided by:CENTURY 21 Affiliated
Listed by: megan hunterCell: 574-238-2632
Office: brick built real estate
MLS#:202643338
Source:Indiana Regional MLS
Price summary
- Price:$515,000
- Price per sq. ft.:$118.04
About this home
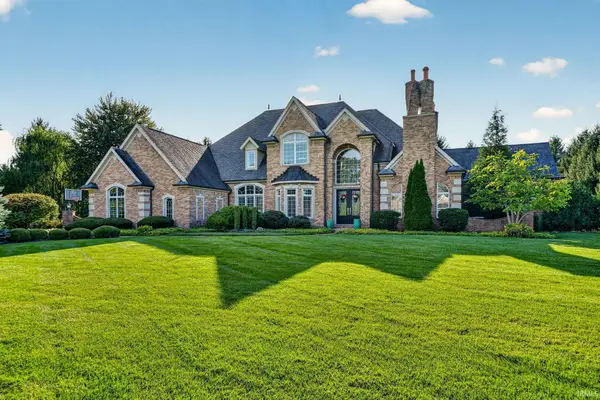
Open House Saturday 10/24 from 10:00-12:00 Room to gather, space to grow, and the features you’ve been looking for. This 5-bedroom, 3.5-bath Granger home in the Penn School District offers the perfect blend of comfort, functionality, and entertaining space. Located in Juday Creek, this light-filled home welcomes you with inviting spaces designed for everyday living. The living room makes a statement with vaulted ceilings and a cozy fireplace, creating the perfect gathering space. The eat-in kitchen is equipped with a double oven and a coffee bar, making busy mornings and hosting guests a breeze. Step outside to the patio and enjoy the fenced-in backyard, ideal for summer grilling, outdoor dining, and entertaining. The finished basement adds even more versatile living space, complete with an additional bedroom and full bathroom that is perfect for guests, extended living, or a private retreat. With five bedrooms, 3.5 bathrooms, and plenty of room to spread out, this Granger home offers the space and functionality to fit a variety of lifestyles, all near the beautiful surroundings of Juday Creek Golf Course....
Contact an agent
Home facts
- Year built:1988
- Subdivision & Development:Juday Creek Estates
- Listing ID #:202643338
- Added:2 day(s) ago
- Updated:October 23, 2026 at 03:51 AM
Rooms and interior
- Bedrooms:5
- Total bathrooms:4
- Full bathrooms:3
- Rooms Total:8
- Flooring:Carpet, Vinyl
- Kitchen Description:Cooktop-Gas, Dishwasher, Microwave, Oven-Built-In, Oven-Double, Refrigerator
- Basement Description:Finished
- Living area:4,063 sq. ft.
Heating and cooling
- Cooling:Central Air
- Heating:Gas
Structure and exterior
- Year built:1988
- Building area:4,063 sq. ft.
- Lot area:0.43 Acres
- Lot Features:Golf Frontage
- Architectural Style:Traditional, Two Story
- Construction Materials:Brick, Wood
- Levels:2 Stories
Schools
- High school:Penn
- Middle school:Schmucker
- Elementary school:Walt Disney
Utilities
- Water:Well
- Sewer:Septic
Finances and disclosures
- Price:$515,000
- Price per sq. ft.:$118.04
- Tax amount:$3,326
Features and amenities
- Laundry features:In Basement, Washer Hook-Up
- Amenities:Ceilings-Vaulted, Closet(s) Walk-in, Countertops-Stone
Parking
- Parking description:Attached, Concrete Driveway
- Garage spaces:2
New listings near 53276 Chelle Lane
- New
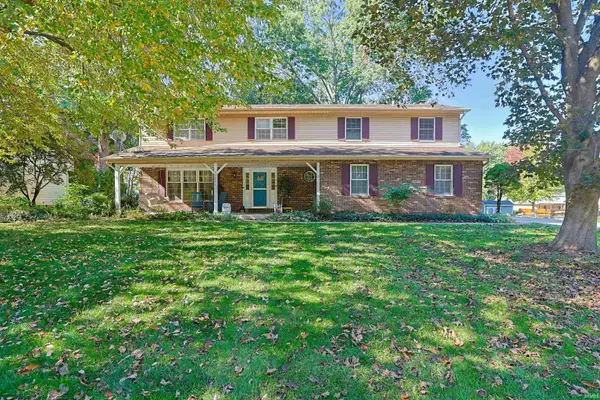 $398,500Active4 beds 4 baths3,138 sq. ft.
50821 Woodbury Way, Granger, IN 46530
MLS# 202643801Listed by: MILESTONE REALTY, LLC - New
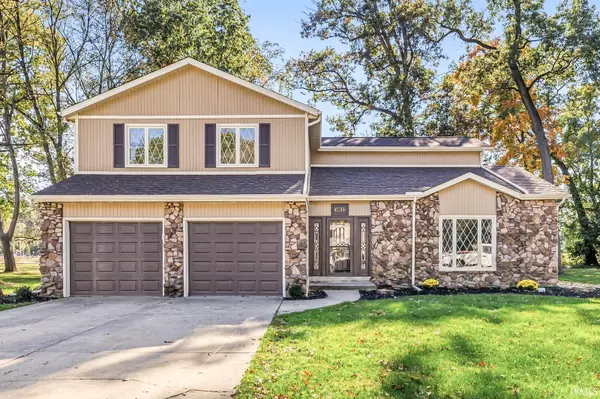 $379,900Active4 beds 3 baths2,408 sq. ft.
16066 Baywood Lane, Granger, IN 46530
MLS# 202643756Listed by: AT HOME REALTY GROUP - New
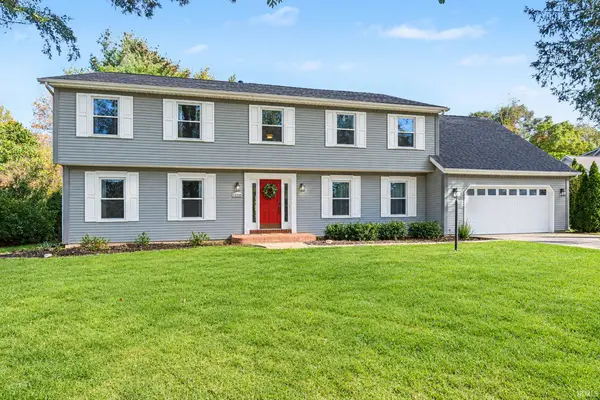 $535,000Active4 beds 3 baths4,468 sq. ft.
50928 Ridgeview Lane, Granger, IN 46530
MLS# 202643677Listed by: WEICHERT RLTRS-J.DUNFEE&ASSOC. - New
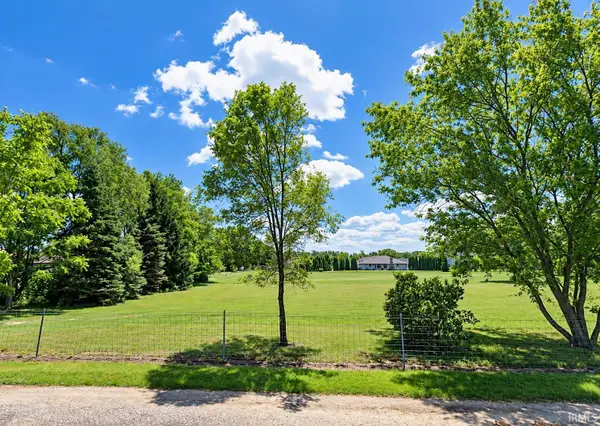 $289,900Active1 Acres
V/L Brummitt Road, Granger, IN 46530
MLS# 202643641Listed by: MCKINNIES REALTY, LLC - New
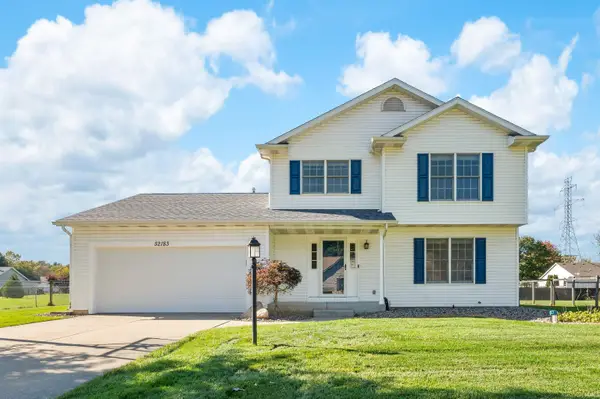 $340,000Active3 beds 3 baths2,325 sq. ft.
52183 Woodsedge Drive, Granger, IN 46530
MLS# 202643631Listed by: HOWARD HANNA SB REAL ESTATE - New
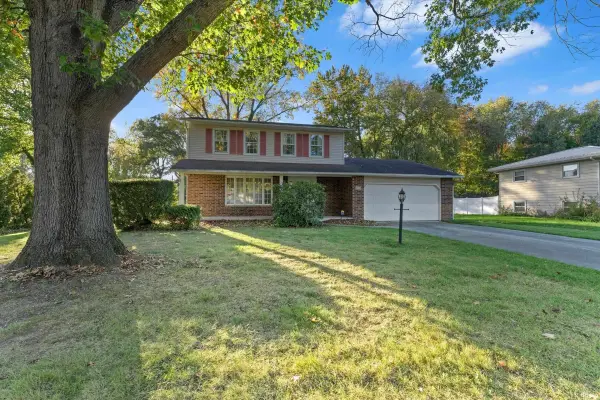 $299,000Active4 beds 3 baths2,800 sq. ft.
51981 Hedge Lane, Granger, IN 46530
MLS# 202643560Listed by: CRESSY & EVERETT - SOUTH BEND - New
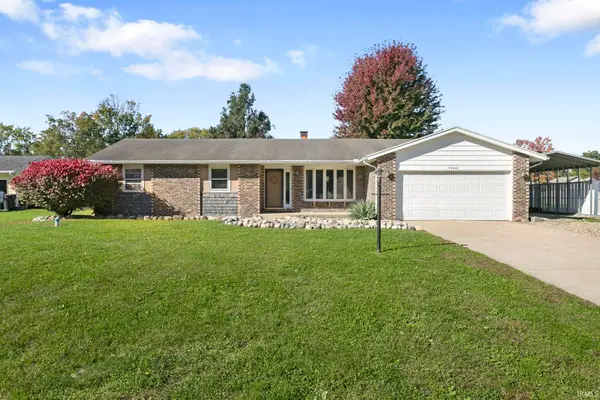 $275,000Active3 beds 2 baths1,665 sq. ft.
52443 Monte Vista Drive, Granger, IN 46530
MLS# 202643489Listed by: MILESTONE REALTY, LLC - New
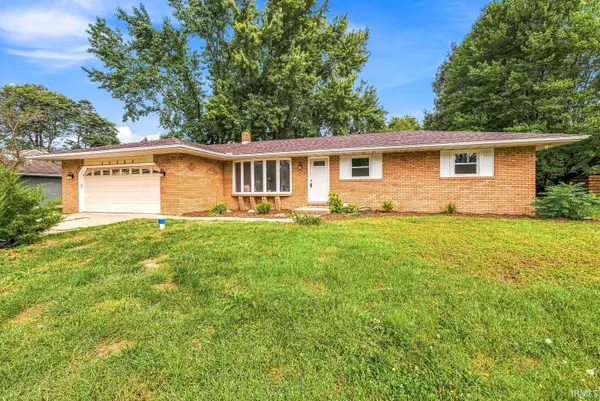 $389,900Active4 beds 3 baths2,121 sq. ft.
15747 Wagon Wheel N, Granger, IN 46530
MLS# 202643331Listed by: AT HOME REALTY GROUP - New
 $1,549,900Active6 beds 7 baths7,332 sq. ft.
51443 Megan Court, Granger, IN 46530
MLS# 202643242Listed by: CRESSY & EVERETT - SOUTH BEND


Protect your home and budget from life's surprises with an Assurant Home Warranty, backed by a partner that supports you through every step of homeownership. Explore Plans.
©2026 Century 21 Real Estate LLC. All rights reserved. CENTURY 21®, the CENTURY 21 Logo and C21® are service marks owned by Century 21 Real Estate LLC. Century 21 Real Estate LLC fully supports the principles of the Fair Housing Act and the Equal Opportunity Act. Each office is independently owned and operated. Listing information is deemed reliable but not guaranteed accurate.