
1041 Shadowlawn Avenue, Greencastle, IN 46135
Local realty services provided by:CENTURY 21 Scheetz
1041 Shadowlawn Avenue,Greencastle, IN 46135
$344,900
- 3 Beds
- 3 Baths
- 3,794 sq. ft.
- Single family
- Active
Upcoming open houses
- Sun, Nov 0801:00 am - 03:00 pm
Listed by: eric wolfe, jennifer mccune
Office: prime real estate
MLS#:22134279
Source:IN_MIBOR | Licensed in Indiana
Price summary
- Price:$344,900
- Price per sq. ft.:$90.91
About this home
Welcome home to this spacious and inviting 3-bedroom, 3-bath home offering plenty of room for comfortable living and entertaining! The primary suite features a walk-in closet and private bath complete with double sinks, a tub/shower combination, and additional storage. The large living room offers built-in shelving, adding both character and functionality. Just inside the garage entrance, you'll appreciate the oversized drop zone-a perfect place to keep backpacks, sporting equipment, coats, shoes, and all the everyday essentials organized. The spacious kitchen and dining area feature a convenient breakfast bar, with access to the deck for outdoor dining or relaxing. It also has a built in area in the kitchen that would make a great coffee or wine bar. The full finished walk-out basement adds even more living space, complete with a full bathroom, laundry room, and an additional bonus room offering plenty of storage possibilities. Step outside to the open patio, creating another great space to enjoy the outdoors. With generous living areas, lots of storage throughout, and flexible spaces for everyday living, this home offers the room for your family to grow and enjoy....
Contact an agent
Home facts
- Year built:2010
- Subdivision & Development:Deer Field Estates
- Listing ID #:22134279
- Added:1 day(s) ago
- Updated:November 03, 2026 at 12:36 PM
Rooms and interior
- Bedrooms:3
- Total bathrooms:3
- Full bathrooms:3
- Dining Description:Dining Combo/Kitchen
- Kitchen Description:Dishwasher, Electric Oven, Microwave, Refrigerator
- Basement:Yes
- Basement Description:Basement, Ceiling - 9+ feet, Finished, Finished Ceiling, Finished Walls, Full, Storage Space, Walk-Out Access
- Living area:3,794 sq. ft.
Heating and cooling
- Cooling:Central Electric
- Heating:Electric, Heat Pump
- Central air:Yes
Structure and exterior
- Year built:2010
- Building area:3,794 sq. ft.
- Lot area:0.25 Acres
- Architectural Style:Ranch
- Construction Materials:Brick, Vinyl With Brick
- Foundation Description:Concrete Perimeter
Schools
- High school:Greencastle Senior High School
- Middle school:Greencastle Middle School
Utilities
- Water:Public Water
Finances and disclosures
- Price:$344,900
- Price per sq. ft.:$90.91
Features and amenities
- Appliances:Microwave, Refrigerator, Water Heater
- Amenities:Attic Access, Sump Pump, Wood Work Stained
Parking
- Garage:Yes
- Garage spaces:2
New listings near 1041 Shadowlawn Avenue
- New
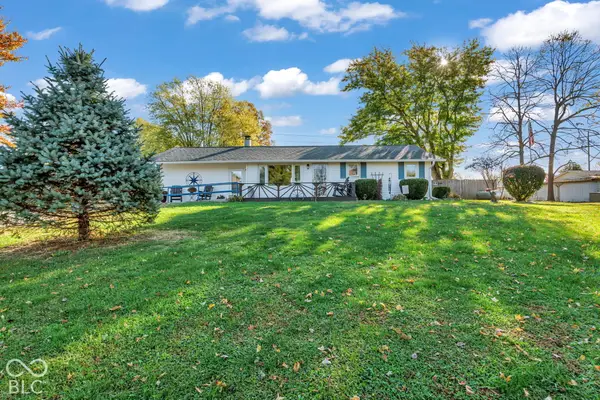 $245,000Active4 beds 2 baths1,530 sq. ft.
4451 S County Road 325 W, Greencastle, IN 46135
MLS# 22134580Listed by: PRIME REAL ESTATE - New
 $125,000Active5 Acres
1038 W 200 N, Greencastle, IN 46135
MLS# 22134444Listed by: WALL AND ASSOCIATES - New
 $125,000Active5 Acres
TBD W 200 N, Greencastle, IN 46135
MLS# 22134450Listed by: WALL AND ASSOCIATES - New
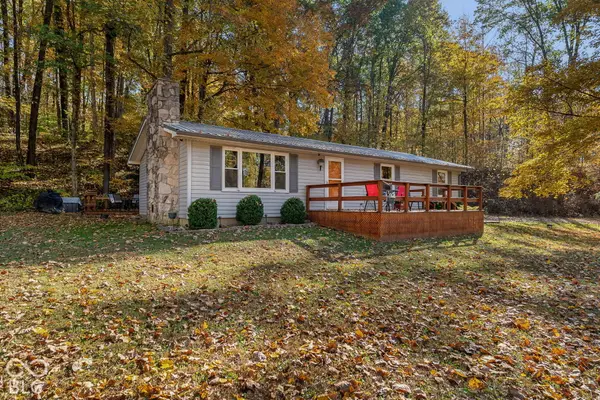 $239,900Active3 beds 2 baths1,200 sq. ft.
1395 E County Road 225 S, Greencastle, IN 46135
MLS# 22133389Listed by: CARPENTER, REALTORS - New
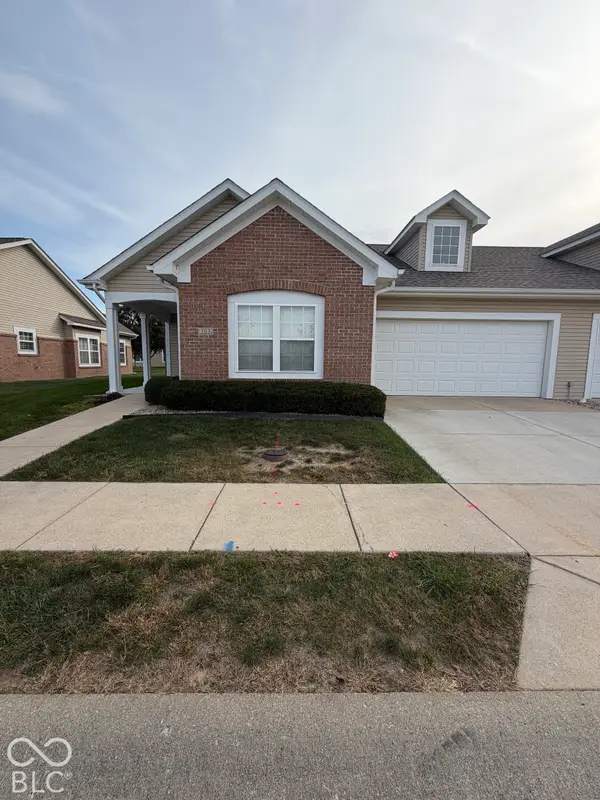 $228,000Active2 beds 2 baths1,226 sq. ft.
503 Elm Leaf Drive, Greencastle, IN 46135
MLS# 22134388Listed by: RE/MAX CORNERSTONE - New
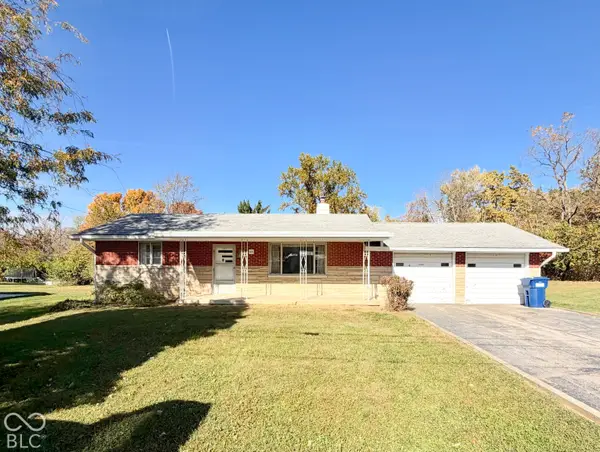 $175,000Active2 beds 1 baths912 sq. ft.
45 Jackson Boulevard, Greencastle, IN 46135
MLS# 22134373Listed by: F.C. TUCKER ADVANTAGE, REALTOR - New
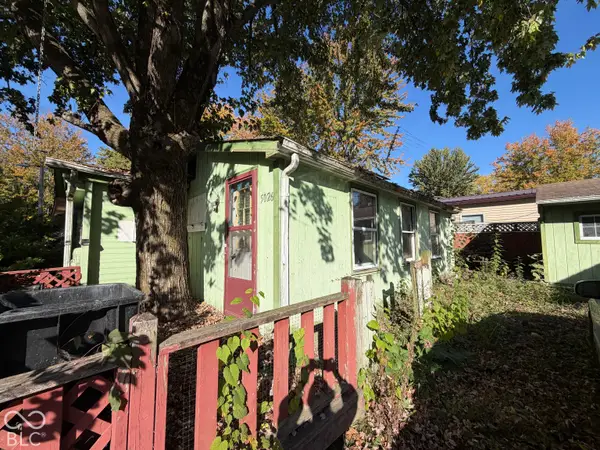 $25,000Active1 beds 1 baths524 sq. ft.
5026 Van Bibber Lake, Greencastle, IN 46135
MLS# 22133972Listed by: GREENE REALTY, LLC - New
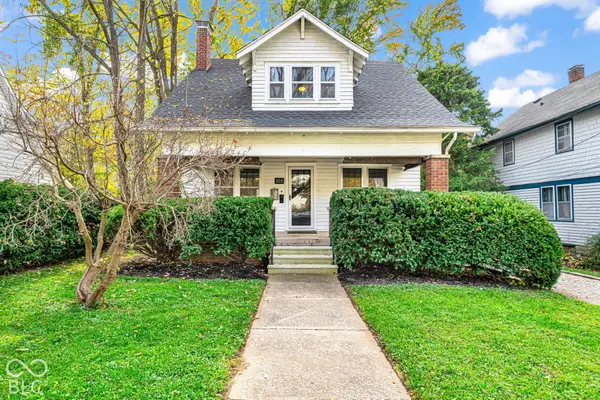 $229,000Active3 beds 3 baths1,768 sq. ft.
614 Anderson Street, Greencastle, IN 46135
MLS# 22133553Listed by: RE/MAX CORNERSTONE - New
 $19,500Active2 beds 2 baths924 sq. ft.
3115 Van Bibber Lake, Greencastle, IN 46135
MLS# 22133040Listed by: GREENE REALTY, LLC


Protect your home and budget from life's surprises with an Assurant Home Warranty, backed by a partner that supports you through every step of homeownership. Explore Plans.
©2026 Century 21 Real Estate LLC. All rights reserved. CENTURY 21®, the CENTURY 21 Logo and C21® are service marks owned by Century 21 Real Estate LLC. Century 21 Real Estate LLC fully supports the principles of the Fair Housing Act and the Equal Opportunity Act. Each office is independently owned and operated. Listing information is deemed reliable but not guaranteed accurate.