
1042 Avenue E, Greencastle, IN 46135
Local realty services provided by:CENTURY 21 Scheetz
1042 Avenue E,Greencastle, IN 46135
$155,000
- 2 Beds
- 1 Baths
- 851 sq. ft.
- Single family
- Active
Listed by: tracy bridges
Office: collins evans real estate co.,
MLS#:22126232
Source:IN_MIBOR | Licensed in Indiana
Price summary
- Price:$155,000
- Price per sq. ft.:$97.67
About this home
Bring your vision to this 2-bedroom, 1-bath bungalow offering plenty of opportunity for investors, first time buyers, or anyone looking for a home they can make their own. This fixer-upper features a spacious yard, ample parking, and multiple storage sheds providing plenty of room for vehicles, hobbies, tools and outdoor equipment. The back yard is fully fenced, making it a great space for your furry friends to roam and play. Conveniently located within a short walk of Greencastle Middle School and Greencastle High School, as well as local shopping and everyday amenities. The home also offers peace of mind with a new roof and gutters installed in 2021. Schedule your showing today!
Contact an agent
Home facts
- Year built:1940
- Subdivision & Development:C & F Commercial
- Listing ID #:22126232
- Added:1 day(s) ago
- Updated:September 16, 2026 at 03:14 PM
Rooms and interior
- Bedrooms:2
- Total bathrooms:1
- Full bathrooms:1
- Dining Description:Dining Combo/Kitchen
- Kitchen Description:Gas Oven, Refrigerator
- Basement:Yes
- Basement Description:Basement, Cellar
- Living area:851 sq. ft.
Heating and cooling
- Cooling:Central Electric
- Heating:Forced Air
- Central air:Yes
Structure and exterior
- Year built:1940
- Building area:851 sq. ft.
- Lot area:0.21 Acres
- Architectural Style:Ranch
- Construction Materials:Aluminum Siding
- Foundation Description:Block
Schools
- High school:Greencastle Senior High School
- Middle school:Greencastle Middle School
Utilities
- Water:Public Water
Finances and disclosures
- Price:$155,000
- Price per sq. ft.:$97.67
Features and amenities
- Appliances:Refrigerator
New listings near 1042 Avenue E
- New
 $379,900Active4 beds 3 baths2,409 sq. ft.
1043 Shadowlawn Avenue, Greencastle, IN 46135
MLS# 22125753Listed by: PRIME REAL ESTATE - New
 $219,000Active4 beds 2 baths2,778 sq. ft.
211 S Bloomington Street, Greencastle, IN 46135
MLS# 22125622Listed by: CARPENTER, REALTORS - New
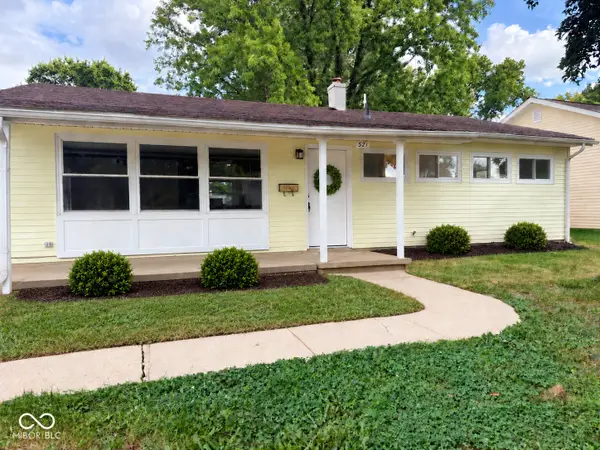 $194,000Active3 beds 2 baths1,120 sq. ft.
521 N Arlington Street, Greencastle, IN 46135
MLS# 22125610Listed by: HARCOURT REAL ESTATE TEAM - New
 $849,900Active5 beds 4 baths7,075 sq. ft.
1685 W County Road 125 S, Greencastle, IN 46135
MLS# 22123835Listed by: GREENE REALTY, LLC - New
 $349,900Active3 beds 2 baths1,600 sq. ft.
1644 W County Road 100 N, Greencastle, IN 46135
MLS# 22125477Listed by: HARCOURT REAL ESTATE TEAM  $459,900Pending4 beds 4 baths3,348 sq. ft.
1925 Windemere Drive, Greencastle, IN 46135
MLS# 22124665Listed by: PRIME REAL ESTATE- New
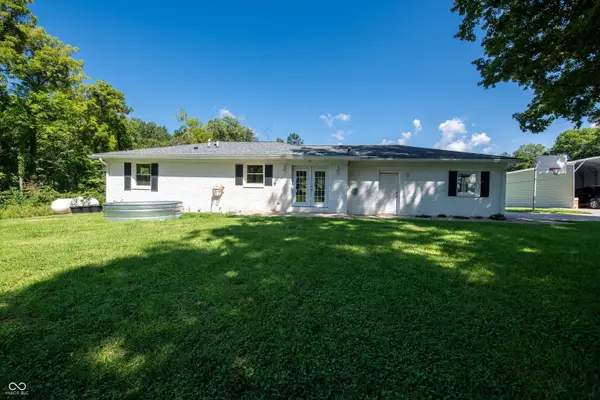 $575,000Active3 beds 3 baths2,240 sq. ft.
4943 E County Road 550 South S, Greencastle, IN 46135
MLS# 22125028Listed by: KEY EXCHANGE REAL ESTATE - New
 $1,472,664Active114.16 Acres
2815 N Us 231 Highway, Greencastle, IN 46135
MLS# 22124789Listed by: WALL AND ASSOCIATES - New
 $159,900Active5 beds 2 baths2,282 sq. ft.
711 S Locust Street, Greencastle, IN 46135
MLS# 22124881Listed by: FOGLE REAL ESTATE


Protect your home and budget from life's surprises with an Assurant Home Warranty, backed by a partner that supports you through every step of homeownership. Explore Plans.
©2026 Century 21 Real Estate LLC. All rights reserved. CENTURY 21®, the CENTURY 21 Logo and C21® are service marks owned by Century 21 Real Estate LLC. Century 21 Real Estate LLC fully supports the principles of the Fair Housing Act and the Equal Opportunity Act. Each office is independently owned and operated. Listing information is deemed reliable but not guaranteed accurate.