
1747 E Tall Oaks Lane, Greencastle, IN 46135
Local realty services provided by:CENTURY 21 Bradley Realty, Inc.
Listed by: chris wesleyOffc: 812-828-5310
Office: re/max select associates, inc.
MLS#:202630371
Source:Indiana Regional MLS
Price summary
- Price:$482,500
- Price per sq. ft.:$142.25
About this home
Nestled on 6.92 wooded acres overlooking a shared 5-acre lake, this stunning 3,392 sq. ft. home offers privacy, space, and incredible versatility. Featuring 4 bedrooms and 4.5 baths, the property includes both an attached 3.5-car garage and a 936 sq. ft. detached garage with two overhead doors — perfect for extra vehicles, storage, or a workshop. The main level welcomes you with a spacious Great Room and an open-concept Kitchen and Dining area centered around a cozy fireplace. A convenient Laundry Room and Guest Bath complete the main floor. Upstairs, you’ll find two bedrooms, each with its own private bath. Above the attached garage is a separate living space ideal for guests, extended family, or potential rental use, featuring a second Living Room with electric fireplace, full Kitchen, two additional Bedrooms, and a full Bath. Outdoor living shines with five decks offering breathtaking lake and wooded views, an above-ground pool with an expansive deck, and a fenced backyard for added privacy and enjoyment. This one-of-a-kind property combines peaceful country living with exceptional comfort and flexibility....
Contact an agent
Home facts
- Year built:1987
- Subdivision & Development:None
- Listing ID #:202630371
- Added:46 day(s) ago
- Updated:September 13, 2026 at 08:06 AM
Rooms and interior
- Bedrooms:4
- Total bathrooms:5
- Full bathrooms:4
- Rooms Total:10
- Flooring:Laminate, Tile
- Dining Description:Main Level
- Kitchen Description:Dishwasher, On Main Level, Range-Electric, Refrigerator
- Basement Description:Slab
- Living area:3,392 sq. ft.
Heating and cooling
- Cooling:Central Air
- Heating:Electric, Forced Air
Structure and exterior
- Roof:Metal
- Year built:1987
- Building area:3,392 sq. ft.
- Lot area:6.92 Acres
- Lot Features:Irregular, Wooded
- Architectural Style:Contemporary, Two Story
- Construction Materials:Fiber Cement
- Exterior Features:Deck Open
- Levels:2 Stories
Schools
- High school:South Putnam
- Middle school:South Putnam
- Elementary school:Central
Utilities
- Water:City
- Sewer:Septic
Finances and disclosures
- Price:$482,500
- Price per sq. ft.:$142.25
- Tax amount:$2,337
Features and amenities
- Laundry features:Main Floor Laundry
- Pool features:Above Ground
Parking
- Parking description:Attached, Gravel Driveway, Off Street Parking
- Garage spaces:3
New listings near 1747 E Tall Oaks Lane
- New
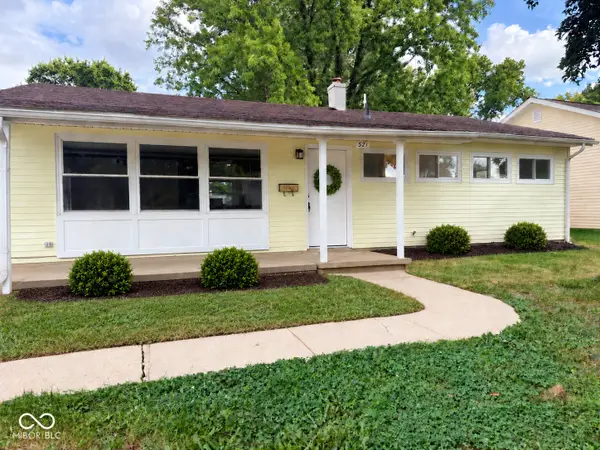 $194,000Active3 beds 2 baths1,120 sq. ft.
521 N Arlington Street, Greencastle, IN 46135
MLS# 22125610Listed by: HARCOURT REAL ESTATE TEAM - New
 $849,900Active5 beds 4 baths7,075 sq. ft.
1685 W County Road 125 S, Greencastle, IN 46135
MLS# 22123835Listed by: GREENE REALTY, LLC - New
 $349,900Active3 beds 2 baths1,600 sq. ft.
1644 W County Road 100 N, Greencastle, IN 46135
MLS# 22125477Listed by: HARCOURT REAL ESTATE TEAM - New
 $459,900Active4 beds 4 baths3,348 sq. ft.
1925 Windemere Drive, Greencastle, IN 46135
MLS# 22124665Listed by: PRIME REAL ESTATE - New
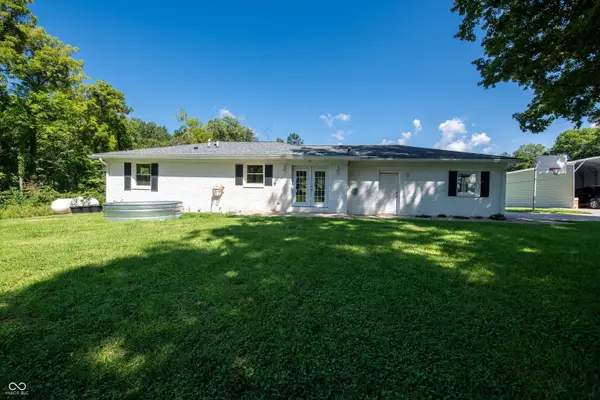 $575,000Active3 beds 3 baths2,240 sq. ft.
4943 E County Road 550 South S, Greencastle, IN 46135
MLS# 22125028Listed by: KEY EXCHANGE REAL ESTATE - New
 $1,472,664Active114.16 Acres
2815 N Us 231 Highway, Greencastle, IN 46135
MLS# 22124789Listed by: WALL AND ASSOCIATES - New
 $159,900Active5 beds 2 baths2,282 sq. ft.
711 S Locust Street, Greencastle, IN 46135
MLS# 22124881Listed by: FOGLE REAL ESTATE - New
 $1Active2 beds 1 baths1,512 sq. ft.
309 N Jackson Street, Greencastle, IN 46135
MLS# 22124891Listed by: WEICHERT, REALTORS - LAWSON & CO. - Open Sun, 12 to 2pmNew
 $264,000Active3 beds 2 baths1,740 sq. ft.
617 Medallion Drive, Greencastle, IN 46135
MLS# 22123978Listed by: F.C. TUCKER ADVANTAGE, REALTOR - New
 $240,000Active3 beds 2 baths1,172 sq. ft.
51 Cedarwood, Greencastle, IN 46135
MLS# 22118314Listed by: CARPENTER, REALTORS


Protect your home and budget from life's surprises with an Assurant Home Warranty, backed by a partner that supports you through every step of homeownership. Explore Plans.
©2026 Century 21 Real Estate LLC. All rights reserved. CENTURY 21®, the CENTURY 21 Logo and C21® are service marks owned by Century 21 Real Estate LLC. Century 21 Real Estate LLC fully supports the principles of the Fair Housing Act and the Equal Opportunity Act. Each office is independently owned and operated. Listing information is deemed reliable but not guaranteed accurate.