
2025 Fairway Drive, Greencastle, IN 46135
Local realty services provided by:CENTURY 21 Scheetz
2025 Fairway Drive,Greencastle, IN 46135
$329,000
- 3 Beds
- 2 Baths
- 1,815 sq. ft.
- Single family
- Pending
Listed by: steven custis
Office: re/max cornerstone
MLS#:22115205
Source:IN_MIBOR | Licensed in Indiana
Price summary
- Price:$329,000
- Price per sq. ft.:$122.53
About this home
Immaculately maintained... This 3 bedroom 2 full bath home has all the quality & care you could ask for. Beautiful newer wide-plank hardwood flooring throughout. Updated kitchen with walk-in pantry, quartz countertops & custom soft-close cabinets from Concepts with appliances to remain. Large sunroom with vinyl plank flooring plus a peaceful/secluded rear deck, both overlooking a spacious park-like backyard. Basement area with washer/dryer area and plenty of room for an extra play/hobby room or work shop. Formal dining room plus a formal living room provide plenty of extra space for a home office if needed. Updated bathrooms with a walk-in shower in the master suite. 2 car attached garage. Located in a well established neighborhood, within walking distance to the golf course & quick access to 231!
Contact an agent
Home facts
- Year built:1969
- Subdivision & Development:Edgelea
- Listing ID #:22115205
- Added:46 day(s) ago
- Updated:September 13, 2026 at 07:30 AM
Rooms and interior
- Bedrooms:3
- Total bathrooms:2
- Full bathrooms:2
- Dining Description:Formal Dining Room
- Kitchen Description:Dishwasher, Electric Oven, Refrigerator
- Basement:Yes
- Basement Description:Basement
- Living area:1,815 sq. ft.
Heating and cooling
- Cooling:Central Electric
- Heating:Forced Air
- Central air:Yes
Structure and exterior
- Year built:1969
- Building area:1,815 sq. ft.
- Lot area:0.45 Acres
- Architectural Style:Ranch
- Construction Materials:Brick
- Foundation Description:Block
Schools
- High school:Greencastle Senior High School
- Middle school:Greencastle Middle School
Finances and disclosures
- Price:$329,000
- Price per sq. ft.:$122.53
Features and amenities
- Appliances:Refrigerator
Parking
- Garage:Yes
- Garage spaces:2
New listings near 2025 Fairway Drive
- New
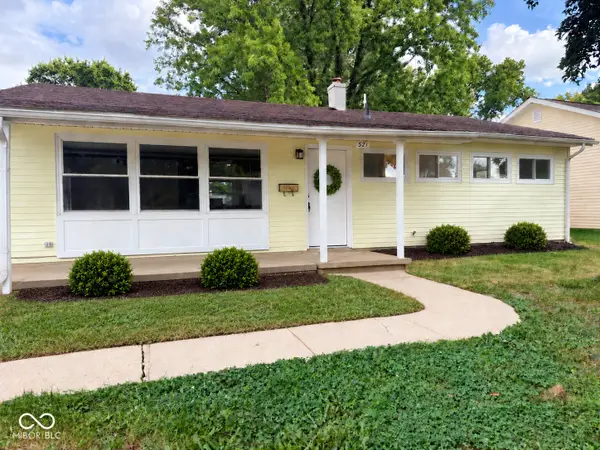 $194,000Active3 beds 2 baths1,120 sq. ft.
521 N Arlington Street, Greencastle, IN 46135
MLS# 22125610Listed by: HARCOURT REAL ESTATE TEAM - New
 $849,900Active5 beds 4 baths7,075 sq. ft.
1685 W County Road 125 S, Greencastle, IN 46135
MLS# 22123835Listed by: GREENE REALTY, LLC - New
 $349,900Active3 beds 2 baths1,600 sq. ft.
1644 W County Road 100 N, Greencastle, IN 46135
MLS# 22125477Listed by: HARCOURT REAL ESTATE TEAM - New
 $459,900Active4 beds 4 baths3,348 sq. ft.
1925 Windemere Drive, Greencastle, IN 46135
MLS# 22124665Listed by: PRIME REAL ESTATE - New
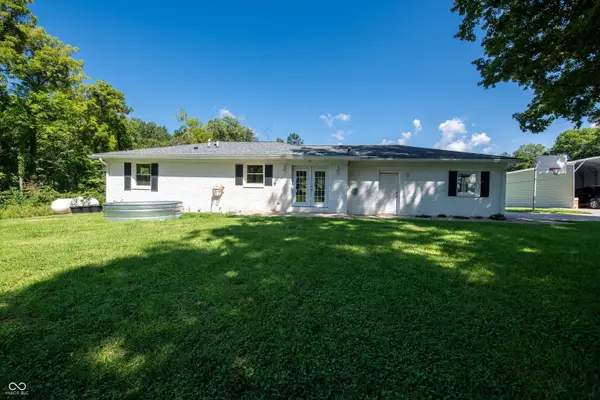 $575,000Active3 beds 3 baths2,240 sq. ft.
4943 E County Road 550 South S, Greencastle, IN 46135
MLS# 22125028Listed by: KEY EXCHANGE REAL ESTATE - New
 $1,472,664Active114.16 Acres
2815 N Us 231 Highway, Greencastle, IN 46135
MLS# 22124789Listed by: WALL AND ASSOCIATES - New
 $159,900Active5 beds 2 baths2,282 sq. ft.
711 S Locust Street, Greencastle, IN 46135
MLS# 22124881Listed by: FOGLE REAL ESTATE - New
 $1Active2 beds 1 baths1,512 sq. ft.
309 N Jackson Street, Greencastle, IN 46135
MLS# 22124891Listed by: WEICHERT, REALTORS - LAWSON & CO. - Open Sun, 12 to 2pmNew
 $264,000Active3 beds 2 baths1,740 sq. ft.
617 Medallion Drive, Greencastle, IN 46135
MLS# 22123978Listed by: F.C. TUCKER ADVANTAGE, REALTOR - New
 $240,000Active3 beds 2 baths1,172 sq. ft.
51 Cedarwood, Greencastle, IN 46135
MLS# 22118314Listed by: CARPENTER, REALTORS


Protect your home and budget from life's surprises with an Assurant Home Warranty, backed by a partner that supports you through every step of homeownership. Explore Plans.
©2026 Century 21 Real Estate LLC. All rights reserved. CENTURY 21®, the CENTURY 21 Logo and C21® are service marks owned by Century 21 Real Estate LLC. Century 21 Real Estate LLC fully supports the principles of the Fair Housing Act and the Equal Opportunity Act. Each office is independently owned and operated. Listing information is deemed reliable but not guaranteed accurate.