
808 S Illinois Street, Greencastle, IN 46135
Local realty services provided by:CENTURY 21 Scheetz
808 S Illinois Street,Greencastle, IN 46135
$119,900
- 4 Beds
- 1 Baths
- 1,712 sq. ft.
- Single family
- Pending
Listed by: joe lenihan
Office: f.c. tucker advantage, realtor
MLS#:22117270
Source:IN_MIBOR | Licensed in Indiana
Price summary
- Price:$119,900
- Price per sq. ft.:$56.99
About this home
Come check out this 1712 sq ft 4 bedroom home in the heart of Greencastle! Located conviently close to all the amenities Greencastle has to offer. This home features one large sized bedroom and the full bathroom on the main floor and the other 3 bedrooms upstairs! With an inviting kitchen and living room also on the main level for entertaining. With a little TLC this place could be yours! Come check it out before its too late!
Contact an agent
Home facts
- Year built:1925
- Subdivision & Development:No Subdivision
- Listing ID #:22117270
- Added:45 day(s) ago
- Updated:September 13, 2026 at 07:29 AM
Rooms and interior
- Bedrooms:4
- Total bathrooms:1
- Full bathrooms:1
- Dining Description:Dining Combo/Kitchen
- Kitchen Description:Dishwasher, Electric Oven, Refrigerator
- Basement:Yes
- Basement Description:Basement, Unfinished
- Living area:1,712 sq. ft.
Heating and cooling
- Cooling:Central Electric
- Central air:Yes
Structure and exterior
- Year built:1925
- Building area:1,712 sq. ft.
- Lot area:0.34 Acres
- Architectural Style:Ranch
- Construction Materials:Vinyl Siding
- Foundation Description:Block
Utilities
- Water:Public Water
Finances and disclosures
- Price:$119,900
- Price per sq. ft.:$56.99
Features and amenities
- Appliances:Refrigerator
New listings near 808 S Illinois Street
- New
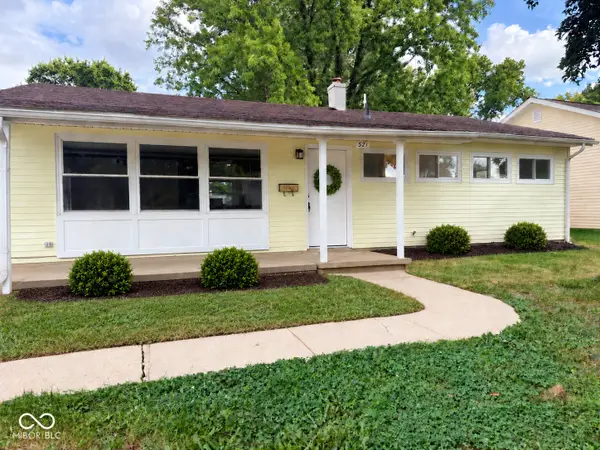 $194,000Active3 beds 2 baths1,120 sq. ft.
521 N Arlington Street, Greencastle, IN 46135
MLS# 22125610Listed by: HARCOURT REAL ESTATE TEAM - New
 $849,900Active5 beds 4 baths7,075 sq. ft.
1685 W County Road 125 S, Greencastle, IN 46135
MLS# 22123835Listed by: GREENE REALTY, LLC - New
 $349,900Active3 beds 2 baths1,600 sq. ft.
1644 W County Road 100 N, Greencastle, IN 46135
MLS# 22125477Listed by: HARCOURT REAL ESTATE TEAM - New
 $459,900Active4 beds 4 baths3,348 sq. ft.
1925 Windemere Drive, Greencastle, IN 46135
MLS# 22124665Listed by: PRIME REAL ESTATE - New
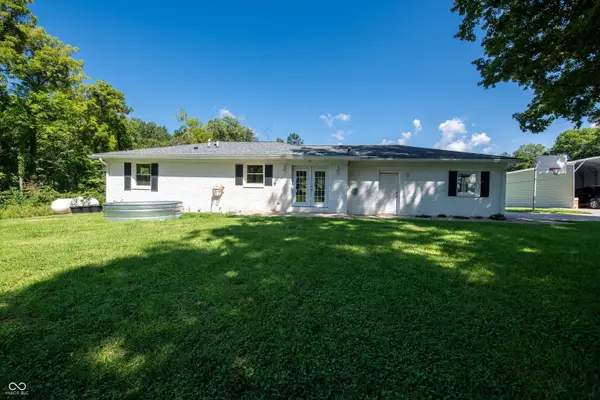 $575,000Active3 beds 3 baths2,240 sq. ft.
4943 E County Road 550 South S, Greencastle, IN 46135
MLS# 22125028Listed by: KEY EXCHANGE REAL ESTATE - New
 $1,472,664Active114.16 Acres
2815 N Us 231 Highway, Greencastle, IN 46135
MLS# 22124789Listed by: WALL AND ASSOCIATES - New
 $159,900Active5 beds 2 baths2,282 sq. ft.
711 S Locust Street, Greencastle, IN 46135
MLS# 22124881Listed by: FOGLE REAL ESTATE - New
 $1Active2 beds 1 baths1,512 sq. ft.
309 N Jackson Street, Greencastle, IN 46135
MLS# 22124891Listed by: WEICHERT, REALTORS - LAWSON & CO. - Open Sun, 12 to 2pmNew
 $264,000Active3 beds 2 baths1,740 sq. ft.
617 Medallion Drive, Greencastle, IN 46135
MLS# 22123978Listed by: F.C. TUCKER ADVANTAGE, REALTOR - New
 $240,000Active3 beds 2 baths1,172 sq. ft.
51 Cedarwood, Greencastle, IN 46135
MLS# 22118314Listed by: CARPENTER, REALTORS


Protect your home and budget from life's surprises with an Assurant Home Warranty, backed by a partner that supports you through every step of homeownership. Explore Plans.
©2026 Century 21 Real Estate LLC. All rights reserved. CENTURY 21®, the CENTURY 21 Logo and C21® are service marks owned by Century 21 Real Estate LLC. Century 21 Real Estate LLC fully supports the principles of the Fair Housing Act and the Equal Opportunity Act. Each office is independently owned and operated. Listing information is deemed reliable but not guaranteed accurate.