
136 E Lullaby Court, Greenfield, IN 46140
Local realty services provided by:CENTURY 21 Scheetz
136 E Lullaby Court,Greenfield, IN 46140
$269,900
- 3 Beds
- 2 Baths
- 1,308 sq. ft.
- Single family
- Pending
Listed by: kay kammeyer
Office: f.c. tucker company
MLS#:22116978
Source:IN_MIBOR | Licensed in Indiana
Price summary
- Price:$269,900
- Price per sq. ft.:$206.35
About this home
Move right into this beautifully updated ranch home on a quiet cul-de-sac! Soaring vaulted ceilings and a floor-to-ceiling brick fireplace create a warm, inviting family room that flows into the eat-in kitchen featuring stainless steel appliances, updated cabinetry with new hardware, and a spacious pantry. The desirable split-bedroom floor plan offers privacy and functionality. The primary suite features vaulted ceilings, an updated bath with double vanities, and a large walk-in closet. Two additional bedrooms, each with walk-in closets, are located on the opposite side of the home. Recent updates include new flooring throughout, fresh interior paint, new sliding glass patio doors, a new A/C system, and an insulated garage door. Enjoy the oversized patio overlooking the large fenced backyard with a new extra-large storage shed. Move-in ready with stylish updates and a great location!
Contact an agent
Home facts
- Year built:1994
- Subdivision & Development:Whitcomb Meadows
- Listing ID #:22116978
- Added:45 day(s) ago
- Updated:September 18, 2026 at 07:52 AM
Rooms and interior
- Bedrooms:3
- Total bathrooms:2
- Full bathrooms:2
- Dining Description:Breakfast Room
- Kitchen Description:Dishwasher, Disposal, Electric Oven, Microwave, Refrigerator
- Living area:1,308 sq. ft.
Heating and cooling
- Cooling:Central Electric
- Heating:Forced Air
- Central air:Yes
Structure and exterior
- Year built:1994
- Building area:1,308 sq. ft.
- Lot area:0.21 Acres
- Lot Features:Cul-De-Sac, Sidewalks, Storm Sewer
- Construction Materials:Brick, Vinyl Siding, Wood Siding
- Exterior Features:Storage Shed
- Foundation Description:Slab
Schools
- High school:Greenfield-Central High School
- Middle school:Greenfield Central Junior High Sch
- Elementary school:Weston Elementary School
Utilities
- Water:Public Water
Finances and disclosures
- Price:$269,900
- Price per sq. ft.:$206.35
Features and amenities
- Appliances:Microwave, Refrigerator, Smoke Alarm, Water Softener Owned
- Amenities:Attic Pull Down Stairs, Wood Work Painted
Parking
- Parking description:Finished Garage, Garage Door Opener
- Garage:Yes
- Garage spaces:2
New listings near 136 E Lullaby Court
- New
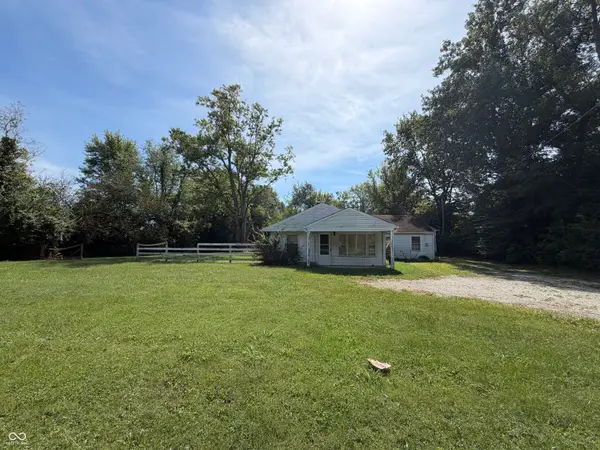 $200,000Active3 beds 2 baths1,367 sq. ft.
2773 E 600 North, Greenfield, IN 46140
MLS# 22125996Listed by: F.C. TUCKER/CROSSROADS - New
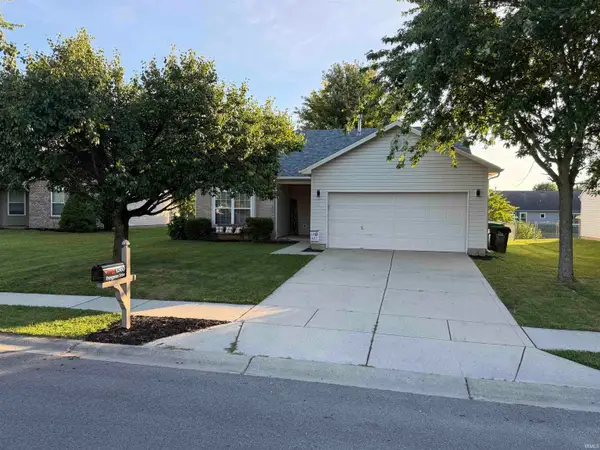 $269,900Active3 beds 2 baths1,250 sq. ft.
1360 Evergreen Drive, Greenfield, IN 46140
MLS# 202638489Listed by: F.C. TUCKER/CROSSROADS REAL ESTATE - New
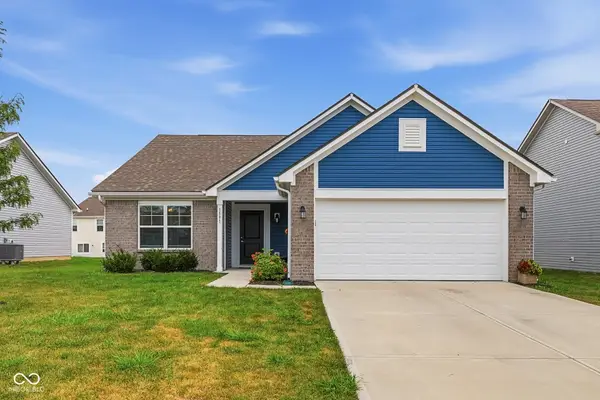 $295,000Active4 beds 2 baths1,618 sq. ft.
1591 N Sailboat Drive, Greenfield, IN 46140
MLS# 22126442Listed by: LOHMILLER REAL ESTATE - Open Sat, 1 to 3pmNew
 $290,000Active3 beds 2 baths1,804 sq. ft.
6430 W Mulberry Way, Greenfield, IN 46140
MLS# 22125355Listed by: F.C. TUCKER COMPANY - New
 $245,000Active3 beds 2 baths1,147 sq. ft.
1459 Cypress Drive, Greenfield, IN 46140
MLS# 22125488Listed by: HIGHGARDEN REAL ESTATE - New
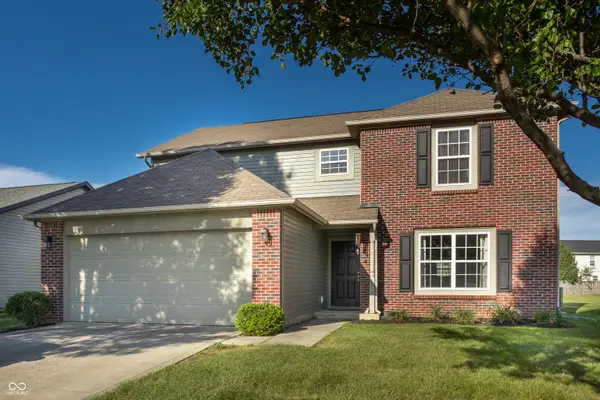 $280,000Active4 beds 3 baths2,436 sq. ft.
1598 Kingen Drive, Greenfield, IN 46140
MLS# 22124835Listed by: F.C. TUCKER COMPANY - New
 $544,900Active3 beds 3 baths3,039 sq. ft.
1767 N Sugar Creek Trail, Greenfield, IN 46140
MLS# 22125348Listed by: THE COOPER REAL ESTATE GROUP - New
 $495,000Active5 beds 4 baths2,553 sq. ft.
1656 S 150 W, Greenfield, IN 46140
MLS# 22126024Listed by: CARPENTER, REALTORS - New
 $249,900Active3 beds 2 baths1,480 sq. ft.
1480 Hedge Court, Greenfield, IN 46140
MLS# 202637874Listed by: PPG REAL ESTATE LLC - New
 $239,900Active3 beds 2 baths1,210 sq. ft.
129 E Mckenzie Road, Greenfield, IN 46140
MLS# 22125719Listed by: THRIVE REAL ESTATE LLC


Protect your home and budget from life's surprises with an Assurant Home Warranty, backed by a partner that supports you through every step of homeownership. Explore Plans.
©2026 Century 21 Real Estate LLC. All rights reserved. CENTURY 21®, the CENTURY 21 Logo and C21® are service marks owned by Century 21 Real Estate LLC. Century 21 Real Estate LLC fully supports the principles of the Fair Housing Act and the Equal Opportunity Act. Each office is independently owned and operated. Listing information is deemed reliable but not guaranteed accurate.