
1506 Apple, Greenfield, IN 46140
Local realty services provided by:CENTURY 21 Scheetz
1506 Apple,Greenfield, IN 46140
$349,900
- 3 Beds
- 3 Baths
- 1,764 sq. ft.
- Single family
- Active
Listed by: gina rininger
Office: crossroads real estate group llc.
MLS#:22133949
Source:IN_MIBOR | Licensed in Indiana
Price summary
- Price:$349,900
- Price per sq. ft.:$198.36
About this home
Sherwood Hills in Greenfield!! Move-in Before the Holidays!! 2 Sty Brick/Vinyl Home w/Vinyl Soffits! New Roof in 2022 w/Class 3 Impact Resistance Shingles (might save $$ on your Homeowner's Insurance??) along w/6" Gutters & Downspouts! Gorgeous Landscaping on this .31/Ac Lot w/Full Rear Black Vinyl Coated Fence! Huge Concrete Patio for Enjoying the Beautiful Sunsets over the Built-in Firepit, Mature Trees and Mini-Barn! Move-in Condition w/BRAND NEW Carpet (just last week!!)! Versatile Floorplan w/2 Living Space Areas Plus Formal Dr (or Office)! Kitchen w/white cabinetry, Stainless Steel Appliances, Large Center Island overlooking Breakfast area w/Built in Table/Bench and the Family Rm! Ceiling Fans! Painted Woodwork! 3 Spacious Bedrooms Upstairs! Spacious Primary Bedroom is separated from other 2 bedrooms with the Hallway Bath! Primary Bathroom offers Tub/Shower combo along w/HUGE Walk-in Closet! Main Level Laundry! Electric Heatpump & Furnace were approx installed in 2015/2016 and Electric Water Heater was installed March 2025! Extra Large/Deep Garage w/Side Service Door Plus Newer (2022) Insulated Garage Door w/Opener! Oversized width on this Concrete Drive plus Lg Turnaround! Enjoy Greenfield w/All the Amenities of Shopping/Parks/Hospital/Entertainment & Restaurants while Living in a Small Town which is also Convenient to Interstate Systems & Indy!...
Contact an agent
Home facts
- Year built:2000
- Subdivision & Development:Sherwood Hills
- Listing ID #:22133949
- Added:1 day(s) ago
- Updated:October 29, 2026 at 04:43 AM
Rooms and interior
- Bedrooms:3
- Total bathrooms:3
- Full bathrooms:2
- Half bathrooms:1
- Dining Description:Breakfast Room, Formal Dining Room
- Kitchen Description:Convection Oven, Disposal, Double Oven, Electric Oven, Microwave Hood, Refrigerator
- Living area:1,764 sq. ft.
Heating and cooling
- Cooling:Central Electric, Heat Pump
- Heating:Electric, Forced Air, Heat Pump
- Central air:Yes
Structure and exterior
- Year built:2000
- Building area:1,764 sq. ft.
- Lot area:0.31 Acres
- Lot Features:Mature Trees, Sidewalks
- Construction Materials:Brick, Vinyl Siding
- Exterior Features:Barn Mini, Fire Pit
- Foundation Description:Block, Crawl Space
Schools
- High school:Greenfield-Central High School
- Middle school:Greenfield Central Junior High Sch
- Elementary school:JB Stephens Elementary School
Utilities
- Water:Public Water
Finances and disclosures
- Price:$349,900
- Price per sq. ft.:$198.36
Features and amenities
- Appliances:Refrigerator, Smoke Alarm, Washer, Water Softener Owned
- Laundry features:Dryer, Washer
- Amenities:Attic Access, Attic Pull Down Stairs, Wood Work Painted
Parking
- Parking description:Finished Garage, Garage Door Opener, Keyless Entry, Service Door
- Garage:Yes
- Garage spaces:2
New listings near 1506 Apple
- New
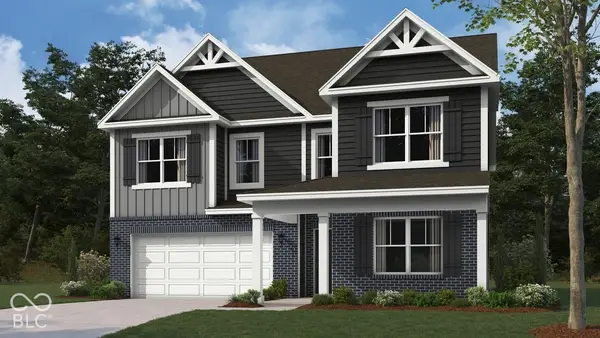 $370,840Active5 beds 3 baths2,904 sq. ft.
1330 Phillips Drive, Greenfield, IN 46140
MLS# 22133822Listed by: DRH REALTY OF INDIANA, LLC - New
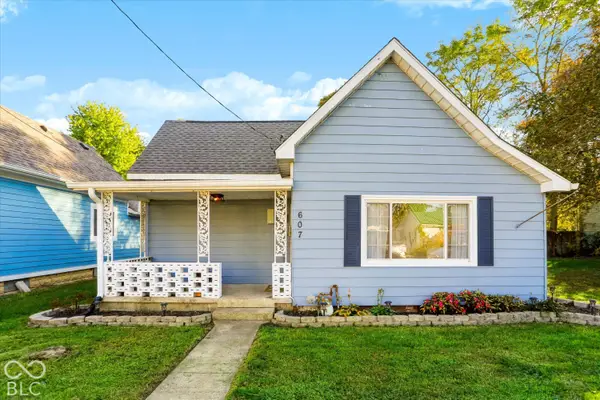 $200,000Active2 beds 2 baths1,374 sq. ft.
607 E South Street, Greenfield, IN 46140
MLS# 22133335Listed by: MARK DIETEL REALTY, LLC - New
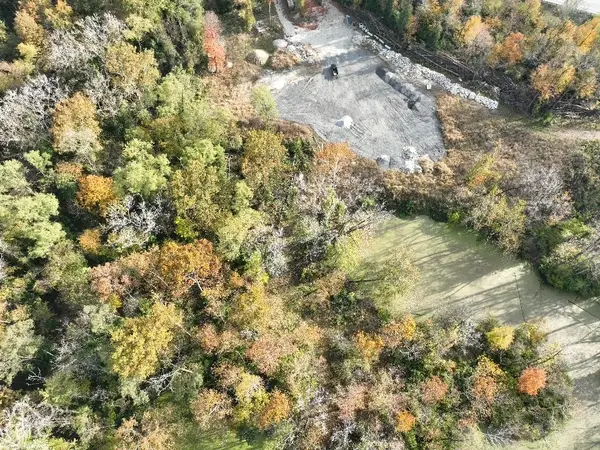 $350,000Active13.32 Acres
2702 W Us Highway 40, Greenfield, IN 46140
MLS# 22133719Listed by: DANIELS REAL ESTATE - Open Sat, 1 to 3pmNew
 $248,900Active3 beds 2 baths1,017 sq. ft.
2257 Schoolmarm Drive, Greenfield, IN 46140
MLS# 22133629Listed by: BEYCOME BROKERAGE REALTY LLC - New
 $235,000Active3 beds 2 baths1,312 sq. ft.
1270 Jasmine Drive, Greenfield, IN 46140
MLS# 22132794Listed by: EPIQUE INC - New
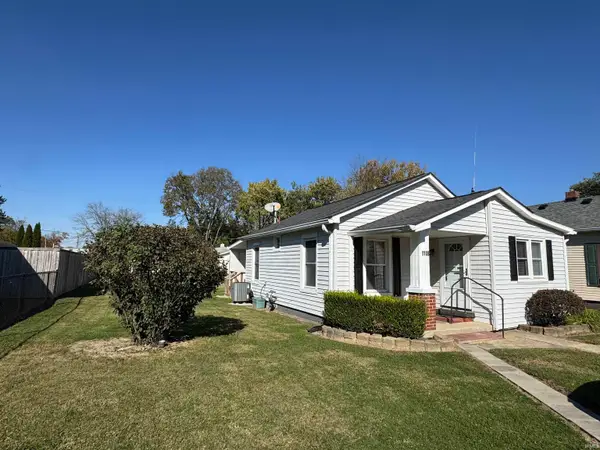 $152,900Active2 beds 1 baths835 sq. ft.
1108 E First Street, Greenfield, IN 46140
MLS# 202644030Listed by: LEGACY REAL ESTATE PARTNERS INC - New
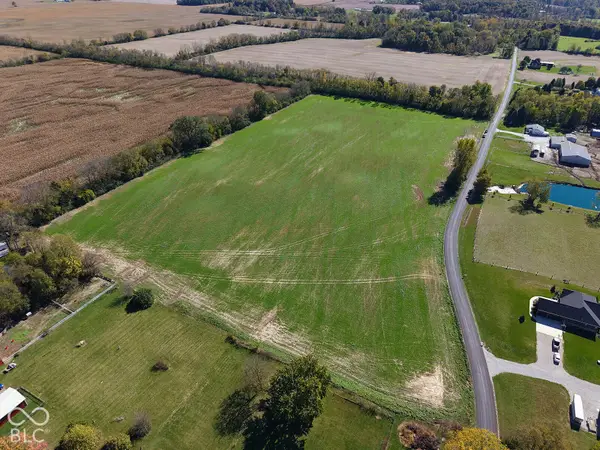 $199,900Active5.69 Acres
Lot 2 N 850 (5.691 Ac) E, Greenfield, IN 46140
MLS# 22132462Listed by: F.C. TUCKER COMPANY - New
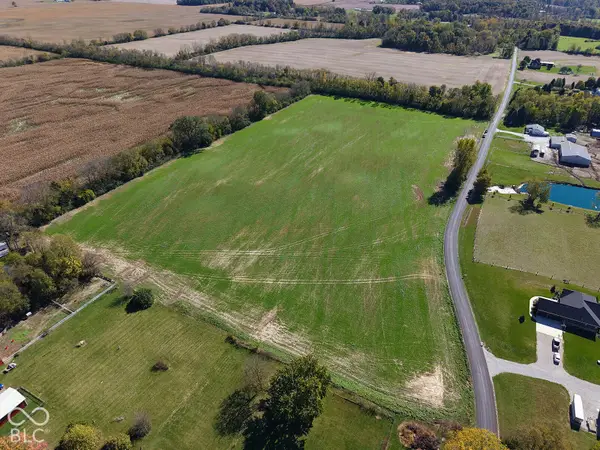 $199,900Active5.71 Acres
Lot 3 N 850 (5.708 Ac) E, Greenfield, IN 46140
MLS# 22132474Listed by: F.C. TUCKER COMPANY - New
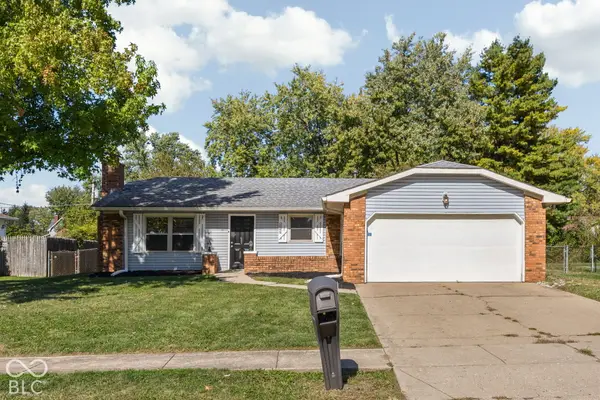 $250,000Active3 beds 2 baths1,212 sq. ft.
1006 Greenbrook Drive, Greenfield, IN 46140
MLS# 22132762Listed by: MATLOCK REALTY GROUP


Protect your home and budget from life's surprises with an Assurant Home Warranty, backed by a partner that supports you through every step of homeownership. Explore Plans.
©2026 Century 21 Real Estate LLC. All rights reserved. CENTURY 21®, the CENTURY 21 Logo and C21® are service marks owned by Century 21 Real Estate LLC. Century 21 Real Estate LLC fully supports the principles of the Fair Housing Act and the Equal Opportunity Act. Each office is independently owned and operated. Listing information is deemed reliable but not guaranteed accurate.