468 Tracewood Bend, Greenfield, IN 46140
Local realty services provided by:CENTURY 21 Affiliated
Listed by: renae warrenCell: 317-797-7747
Office: new quantum realty group
MLS#:202625280
Source:Indiana Regional MLS
Price summary
- Price:$315,000
- Price per sq. ft.:$134.04
About this home
Beautiful 4-bedroom, 2.5-bath home featuring an open-concept kitchen, dining, and great room perfect for entertaining. The main level offers a private den/office, half bath, and convenient laundry room. Upstairs, enjoy a spacious loft, a primary suite with double sinks and a large walk-in closet, plus two additional bedrooms with walk-in closets. Outside, relax on the poured patio with a gazebo. Complete with a 2-car attached garage, this home offers space, comfort, and modern living!
Contact an agent
Home facts
- Year built:2020
- Listing ID #:202625280
- Added:25 day(s) ago
- Updated:July 21, 2026 at 03:01 PM
Rooms and interior
- Bedrooms:4
- Total bathrooms:3
- Full bathrooms:2
- Rooms Total:10
- Dining Description:Main Level
- Kitchen Description:Dishwasher, Kitchen Island, Microwave, On Main Level, Oven-Electric, Refrigerator
- Basement Description:Slab
- Living area:2,350 sq. ft.
Heating and cooling
- Cooling:Central Air
- Heating:Gas
Structure and exterior
- Year built:2020
- Building area:2,350 sq. ft.
- Lot area:0.17 Acres
- Architectural Style:Traditional, Two Story
- Construction Materials:Brick, Vinyl
- Levels:2 Stories
Schools
- High school:Greenfield Central
- Middle school:Greenfield Central
- Elementary school:Jb Stephen
Utilities
- Water:City
Finances and disclosures
- Price:$315,000
- Price per sq. ft.:$134.04
- Tax amount:$2,156
Features and amenities
- Laundry features:Main Floor Laundry
- Amenities:Garage Door Opener
Parking
- Parking description:Attached
- Garage spaces:2
New listings near 468 Tracewood Bend
- New
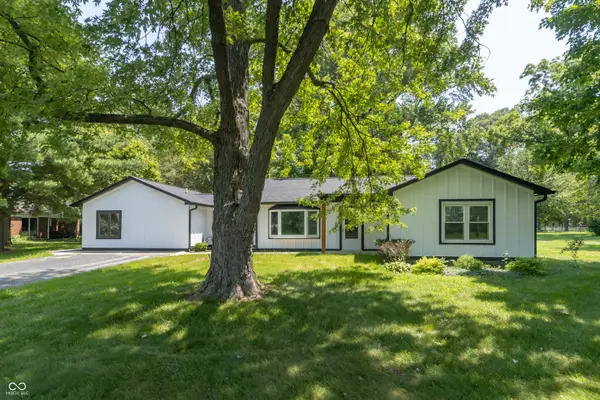 $429,900Active4 beds 2 baths1,980 sq. ft.
3809 N State Road 9 Road, Greenfield, IN 46140
MLS# 22113882Listed by: HOME LOOP REALTY, LLC - New
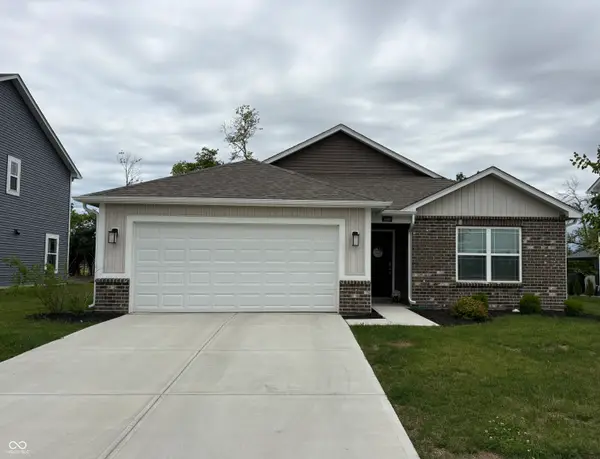 $285,000Active3 beds 2 baths1,495 sq. ft.
1466 Fleming Drive, Greenfield, IN 46140
MLS# 22115288Listed by: REALTY OF AMERICA LLC - New
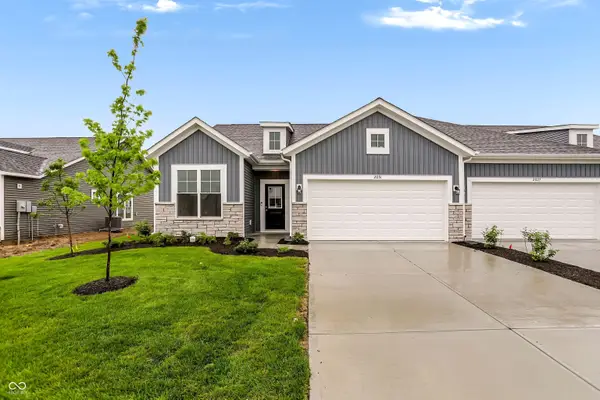 $326,509Active3 beds 2 baths1,609 sq. ft.
2031 Foothill Drive, Greenfield, IN 46140
MLS# 22115233Listed by: EXP REALTY, LLC 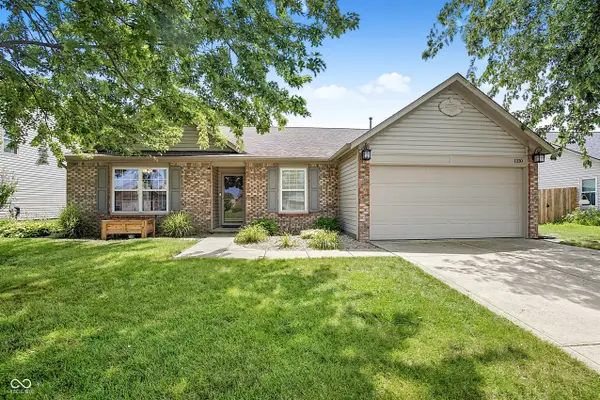 $289,000Pending3 beds 2 baths2,108 sq. ft.
1330 Evergreen Drive, Greenfield, IN 46140
MLS# 22114246Listed by: HOME BOUND REAL ESTATE LLC- New
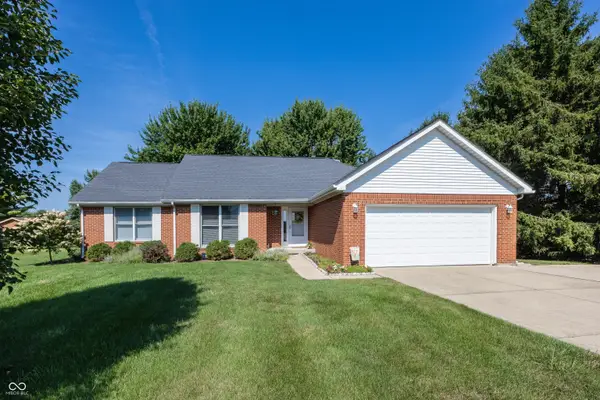 $298,500Active3 beds 2 baths1,482 sq. ft.
1244 Apple Street, Greenfield, IN 46140
MLS# 22114825Listed by: RE/MAX REALTY GROUP - Open Wed, 9am to 7pmNew
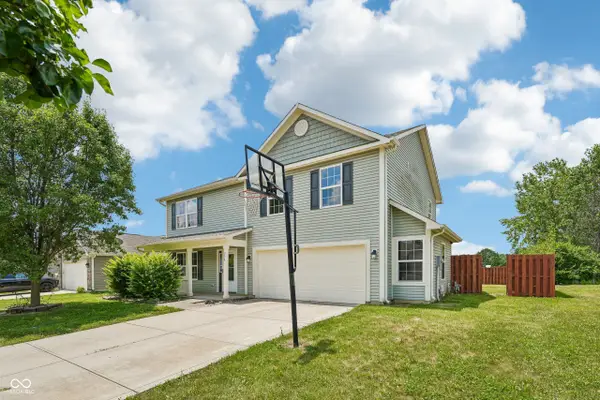 $310,000Active4 beds 3 baths2,164 sq. ft.
234 School House Drive, Greenfield, IN 46140
MLS# 22114906Listed by: OPENDOOR BROKERAGE LLC - New
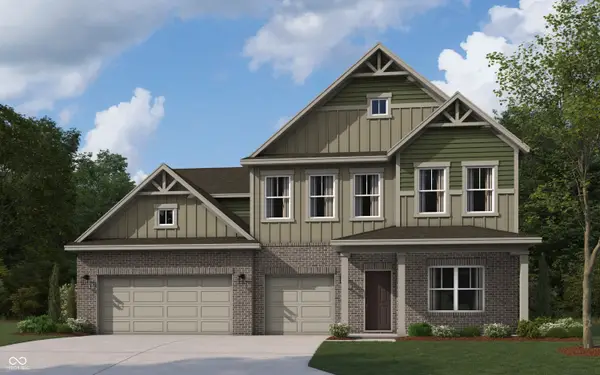 $458,490Active5 beds 4 baths3,388 sq. ft.
209 Heritage Pass W, Greenfield, IN 46140
MLS# 22114837Listed by: DRH REALTY OF INDIANA, LLC - New
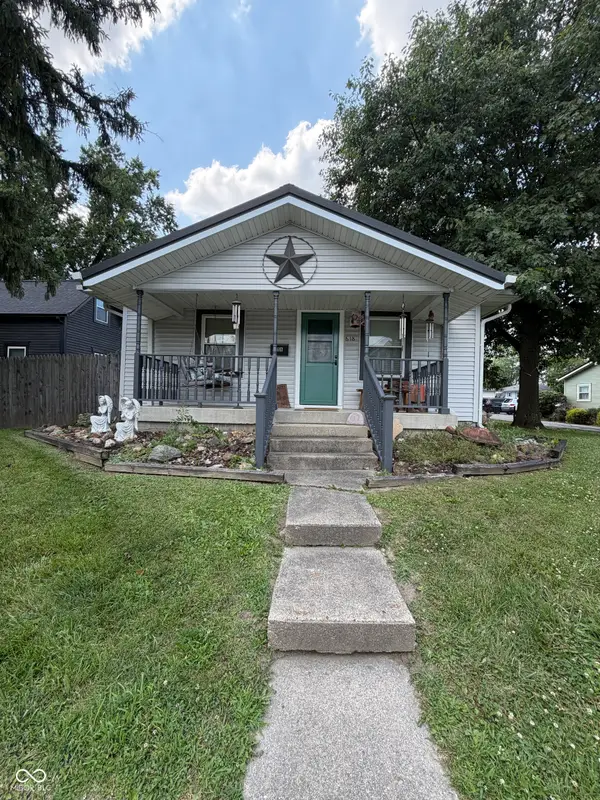 $204,900Active2 beds 2 baths1,196 sq. ft.
618 N State Street, Greenfield, IN 46140
MLS# 22113891Listed by: HOME LOOP REALTY, LLC - New
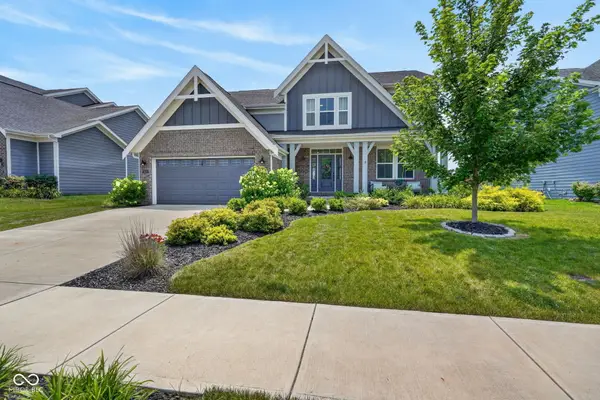 $525,000Active4 beds 4 baths4,268 sq. ft.
1519 Spring Meadow Court, Greenfield, IN 46140
MLS# 22112466Listed by: BERKSHIRE HATHAWAY HOME - New
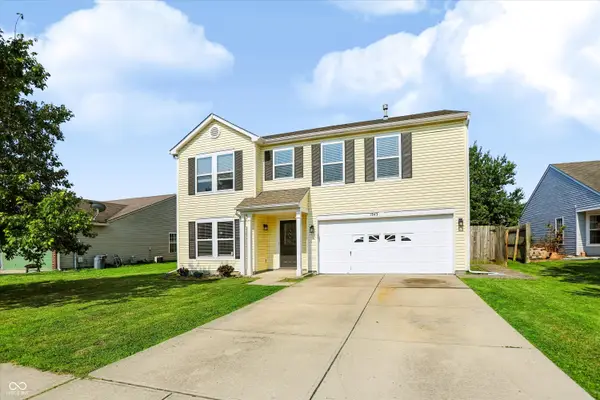
 $355,000Active4 beds 3 baths2,938 sq. ft.
1343 Jasmine Drive, Greenfield, IN 46140
MLS# 22112998Listed by: CENTURY 21 SCHEETZ


Protect your home and budget from life's surprises with an Assurant Home Warranty, backed by a partner that supports you through every step of homeownership. Explore Plans.
©2026 Century 21 Real Estate LLC. All rights reserved. CENTURY 21®, the CENTURY 21 Logo and C21® are service marks owned by Century 21 Real Estate LLC. Century 21 Real Estate LLC fully supports the principles of the Fair Housing Act and the Equal Opportunity Act. Each office is independently owned and operated. Listing information is deemed reliable but not guaranteed accurate.