
4884 S Meridian Road, Greenfield, IN 46140
Local realty services provided by:CENTURY 21 Scheetz
Listed by: joshua ember, amanda christians
Office: f.c. tucker company
MLS#:22115921
Source:IN_MIBOR
Price summary
- Price:$450,000
- Price per sq. ft.:$214.49
About this home
Set on a sprawling two-acre parcel within the highly sought after school district of New Palestine, this 4 bedroom, 2.5 bath home invites you to stretch out and breathe. A large front porch overlooks an expansive yard, offering the kind of view that makes morning coffee feel like a small ceremony. Beyond the two-story entry, 9-foot ceilings and generous windows fill each room with light. Brand-new luxury vinyl plank flooring runs throughout, complemented by fresh paint and newly carpeted stairs. The spacious family room centers on a wood-burning fireplace, while the roomy kitchen with its breakfast nook keeps cooks connected to the conversation. A versatile flex space on the main level bends to your needs-formal dining, home office, playroom, or a quiet reading corner. Convenience shines with a main-floor primary suite featuring a walk-in closet and a well-appointed bath. Upstairs, three sizable bedrooms deliver ample closet space, plus a dedicated storage room to tuck away seasonal totes and everything else you don't need underfoot. The outdoor space serves as a private retreat, featuring a fully fenced backyard, a 1/2-acre invisible fence, a 20x20 deck, a livestock barn, and an additional storage barn. While the setting is quiet and private, the property is just minutes from Hancock County Veterans Recreational Park and New Palestine Community Schools.. With its blend of acreage, updates, and thoughtful layout, this property offers space to grow, room to entertain, and the peaceful pace of country living. Come experience what makes this address feel like home....
Contact an agent
Home facts
- Year built:1997
- Subdivision & Development:John Gilbert
- Listing ID #:22115921
- Added:1 day(s) ago
- Updated:July 30, 2026 at 08:28 PM
Rooms and interior
- Bedrooms:4
- Total bathrooms:3
- Full bathrooms:2
- Half bathrooms:1
- Dining Description:Formal Dining Room
- Kitchen Description:Dishwasher, Disposal, Electric Oven, Range Hood, Refrigerator
- Living area:2,098 sq. ft.
Heating and cooling
- Cooling:Central Electric
- Heating:Electric
- Central air:Yes
Structure and exterior
- Year built:1997
- Building area:2,098 sq. ft.
- Lot area:2 Acres
- Lot Features:Mature Trees, Not In Subdivision
- Construction Materials:Brick, Vinyl Siding
- Exterior Features:Storage, Storage Shed
- Foundation Description:Crawl Space
Schools
- High school:New Palestine High School
- Middle school:New Palestine Jr High School
- Elementary school:Brandywine Elementary School
Finances and disclosures
- Price:$450,000
- Price per sq. ft.:$214.49
Features and amenities
- Appliances:Refrigerator, Washer
- Laundry features:Dryer, Washer
- Amenities:Attic Access, Attic Pull Down Stairs, Ceiling Vaulted, Supplemental Storage, Wood Work Painted
Parking
- Parking description:Garage Door Opener, Service Door
- Garage:Yes
- Garage spaces:2
New listings near 4884 S Meridian Road
- Open Sun, 1 to 3pmNew
 $1,100,000Active5 beds 5 baths4,366 sq. ft.
1595 N 400 W, Greenfield, IN 46140
MLS# 22117017Listed by: MARK DIETEL REALTY, LLC - New
 $195,000Active3 beds 3 baths2,173 sq. ft.
125 Baldwin Street, Greenfield, IN 46140
MLS# 22116933Listed by: F.C. TUCKER COMPANY - New
 $290,000Active2 beds 3 baths2,275 sq. ft.
7420 W Sacramento Drive, Greenfield, IN 46140
MLS# 22115082Listed by: TRUEBLOOD REAL ESTATE 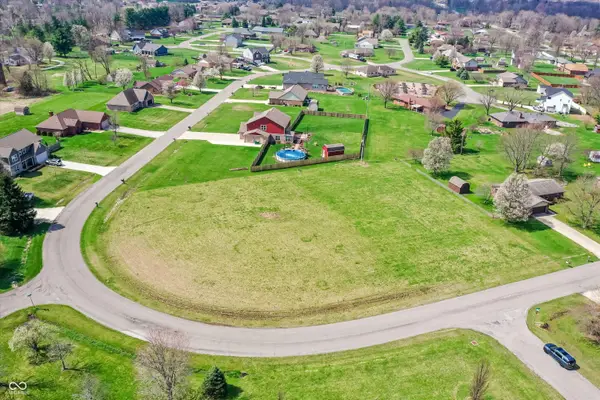 $70,000Pending0.77 Acres
144 Jennifer Drive, Greenfield, IN 46140
MLS# 22116867Listed by: BERKSHIRE HATHAWAY HOME- New
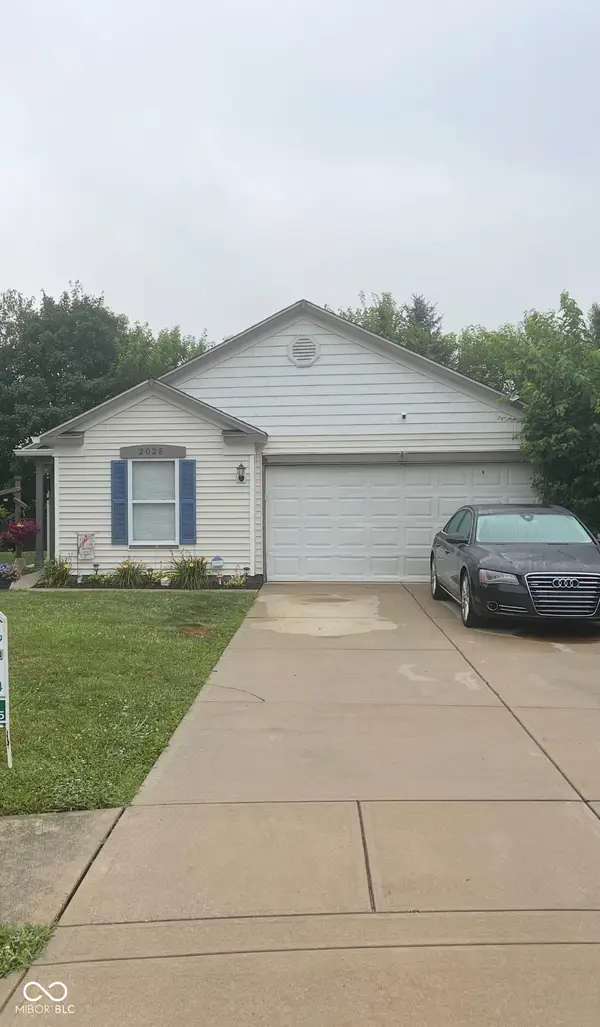 $230,000Active3 beds 2 baths1,220 sq. ft.
2025 Brookside Court, Greenfield, IN 46140
MLS# 22116855Listed by: HOMEXPERT, RAY STUCK & CO. - New
 $949,900Active59.5 Acres
300 E South, Greenfield, IN 46140
MLS# 22116870Listed by: MOSSY OAK PROPERTIES - New
 $249,900Active4 beds 2 baths1,952 sq. ft.
486 S 600 E, Greenfield, IN 46140
MLS# 22116786Listed by: RED BRIDGE REAL ESTATE - New
 $448,500Active3 beds 3 baths2,248 sq. ft.
1125 Cricket Reel, Greenfield, IN 46140
MLS# 22116417Listed by: RE/MAX REALTY GROUP - New
 $215,000Active3 beds 3 baths1,480 sq. ft.
657 Fern Street, Greenfield, IN 46140
MLS# 22116624Listed by: SIMPLICITY REALTY


Protect your home and budget from life's surprises with an Assurant Home Warranty, backed by a partner that supports you through every step of homeownership. Explore Plans.
©2026 Century 21 Real Estate LLC. All rights reserved. CENTURY 21®, the CENTURY 21 Logo and C21® are service marks owned by Century 21 Real Estate LLC. Century 21 Real Estate LLC fully supports the principles of the Fair Housing Act and the Equal Opportunity Act. Each office is independently owned and operated. Listing information is deemed reliable but not guaranteed accurate.