779 Sedgewick Lane, Greenfield, IN 46140
Local realty services provided by:CENTURY 21 Scheetz
779 Sedgewick Lane,Greenfield, IN 46140
$279,900
- 3 Beds
- 2 Baths
- 1,497 sq. ft.
- Single family
- Active
Upcoming open houses
- Sat, Sep 1212:00 pm - 02:00 pm
- Sun, Sep 1312:00 pm - 02:00 pm
Listed by: derek hack
Office: exp realty, llc.
MLS#:22125668
Source:IN_MIBOR | Licensed in Indiana
Price summary
- Price:$279,900
- Price per sq. ft.:$186.97
About this home
Welcome to this beautifully updated 3-bedroom, 2-full-bath home, located in Sandalwood Subdivision! This inviting home offers a comfortable layout with thoughtful features throughout. Enjoy peaceful views of the rear pond, with a setting that's perfect for fishing. The community also offers a playground for residents to enjoy. Inside, you'll find newer laminate flooring throughout, a convenient walk-in pantry, and a dedicated laundry room. The spacious primary suite features a walk-in closet and private bathroom, creating a comfortable retreat at the end of the day. A 2-car garage provides additional convenience and storage. Numerous updates add to the appeal and peace of mind, including a new roof, HVAC system, interior paint, water softener, appliances, and much more. Be sure to review the supplements section for the complete list of updates and improvements. This home is ready to welcome its next owner-schedule your showing today!
Contact an agent
Home facts
- Year built:2008
- Subdivision & Development:Sandalwood
- Listing ID #:22125668
- Added:1 day(s) ago
- Updated:September 12, 2026 at 04:48 AM
Rooms and interior
- Bedrooms:3
- Total bathrooms:2
- Full bathrooms:2
- Dining Description:Dining Combo/Kitchen
- Kitchen Description:Dishwasher, Disposal, Electric Oven, Range Hood, Refrigerator
- Living area:1,497 sq. ft.
Heating and cooling
- Cooling:Central Electric
- Heating:Forced Air
- Central air:Yes
Structure and exterior
- Year built:2008
- Building area:1,497 sq. ft.
- Lot area:0.18 Acres
- Lot Features:Mature Trees, Sidewalks, Storm Sewer
- Construction Materials:Vinyl Siding
- Exterior Features:Fire Pit
- Foundation Description:Slab
Schools
- High school:Greenfield-Central High School
- Middle school:Greenfield Central Junior High Sch
- Elementary school:Harris Elementary School
Utilities
- Water:Public Water
Finances and disclosures
- Price:$279,900
- Price per sq. ft.:$186.97
Features and amenities
- Appliances:Refrigerator, Smoke Alarm, Water Softener Owned
- Laundry features:Laundry in Unit
- Amenities:Attic Access, Wood Work Painted
Parking
- Parking description:Garage Door Opener
- Garage:Yes
- Garage spaces:2
New listings near 779 Sedgewick Lane
- New
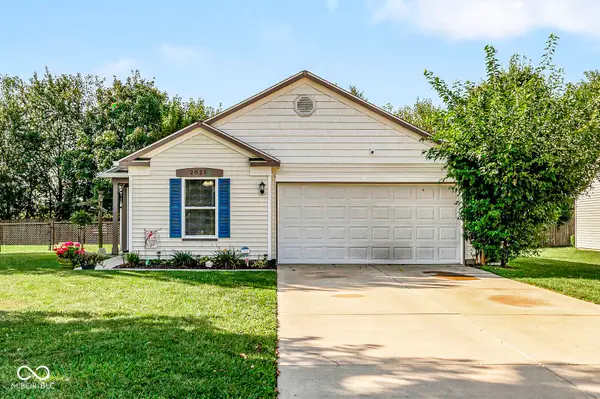 $229,900Active3 beds 2 baths1,220 sq. ft.
2025 Brookside Court, Greenfield, IN 46140
MLS# 22124396Listed by: THE COOPER REAL ESTATE GROUP - New
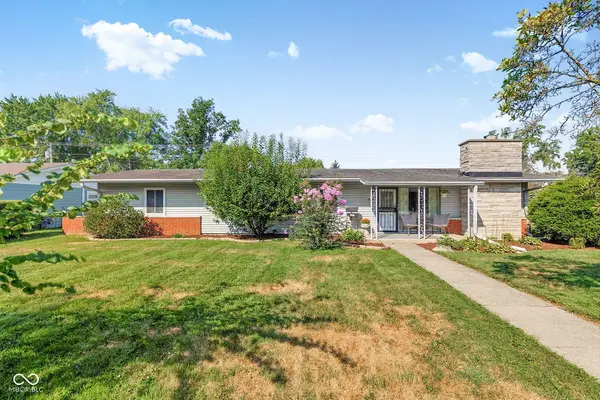 $255,000Active3 beds 2 baths1,728 sq. ft.
1016 Oak Boulevard, Greenfield, IN 46140
MLS# 22125518Listed by: EVER REAL ESTATE, LLC - New
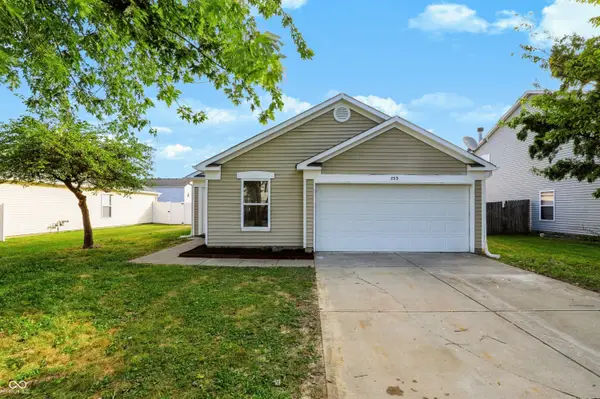 $250,000Active3 beds 2 baths1,264 sq. ft.
753 Indigo Court, Greenfield, IN 46140
MLS# 22125730Listed by: TYLER KNOWS REAL ESTATE LLC - New
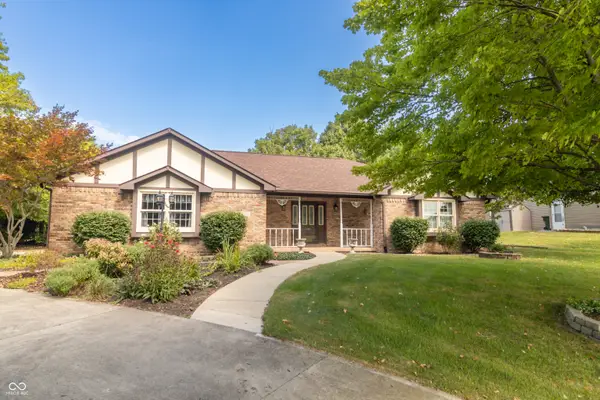 $409,900Active3 beds 3 baths2,991 sq. ft.
2460 E Hickory Boulevard, Greenfield, IN 46140
MLS# 22124986Listed by: KELLER WILLIAMS INDY METRO PARTNERS - New
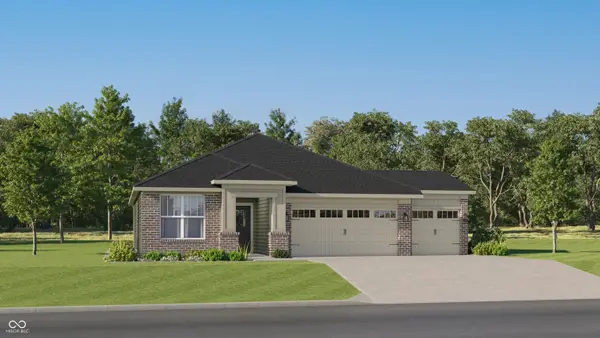 $373,685Active3 beds 2 baths1,800 sq. ft.
202 Riley Rae Way, Greenfield, IN 46140
MLS# 22125362Listed by: COMPASS INDIANA, LLC - New
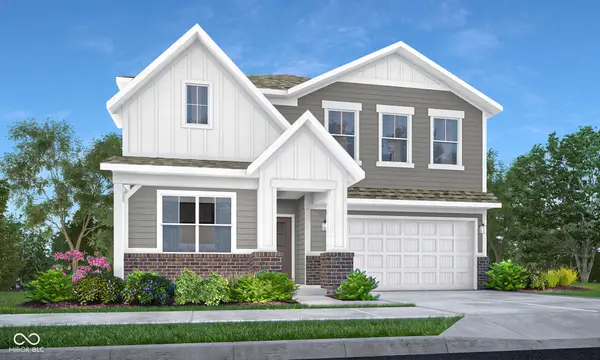 $403,480Active5 beds 3 baths2,736 sq. ft.
1803 W Addison Drive, Greenfield, IN 46140
MLS# 22125367Listed by: COMPASS INDIANA, LLC - New
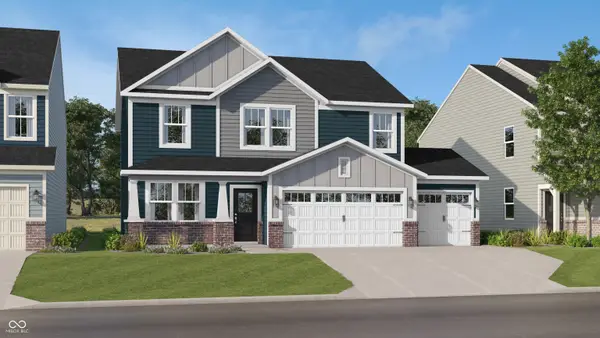 $374,990Active5 beds 3 baths2,367 sq. ft.
209 Riley Rae Way, Greenfield, IN 46140
MLS# 22125375Listed by: COMPASS INDIANA, LLC  $412,385Pending5 beds 4 baths3,054 sq. ft.
233 Riley Rae Way, Greenfield, IN 46140
MLS# 22125381Listed by: COMPASS INDIANA, LLC- Open Sat, 12 to 2pmNew

 $310,000Active3 beds 2 baths1,286 sq. ft.
4747 N Mill Court, Greenfield, IN 46140
MLS# 22125057Listed by: CENTURY 21 SCHEETZ


Protect your home and budget from life's surprises with an Assurant Home Warranty, backed by a partner that supports you through every step of homeownership. Explore Plans.
©2026 Century 21 Real Estate LLC. All rights reserved. CENTURY 21®, the CENTURY 21 Logo and C21® are service marks owned by Century 21 Real Estate LLC. Century 21 Real Estate LLC fully supports the principles of the Fair Housing Act and the Equal Opportunity Act. Each office is independently owned and operated. Listing information is deemed reliable but not guaranteed accurate.