
9 Bluebird Court, Greenfield, IN 46140
Local realty services provided by:CENTURY 21 Scheetz
9 Bluebird Court,Greenfield, IN 46140
$389,900
- 3 Beds
- 3 Baths
- 2,264 sq. ft.
- Single family
- Active
Listed by: rita fish, ben crouch
Office: f.c. tucker company
MLS#:22114571
Source:IN_MIBOR | Licensed in Indiana
Price summary
- Price:$389,900
- Price per sq. ft.:$143.35
About this home
Enjoy this one level ranch-style home that sits on a cul de sac in Sherwood Hills. You are welcomed in with the generous foyer. This well maintained home offers three bedrooms, two of which (Primary and Bedroom 2) have private bathrooms, and the third bedroom is just across the hall from the common full bath. Yes, 3 bedrooms and 3 full baths. The kitchen is so practical with a spacious peninsula, pantry and beautiful cabinets. Kitchen is open to a dining area then the hearth room with brick fireplace. The living room and formal dining room are open to each other. Two patio doors offer loads of natural light and easy access to the expansive deck with some built in seating. The Primary bedroom is on the back of the home. It has deck access, walk in closet and a full bathroom with double sinks & jetted tub. The first bedroom down the hall is the original primary bedroom (bdrm 2), with 2 closets and a full bath. Third bedroom is just across the hall from the common full bath. Just off of the kitchen you may enjoy the screened in room, great for enjoying nature without the mosquitoes! The basement offers extra space and the mechanicals as well as the laundry. Two car attached garage is finished and ready for you to pull in. This home has been well maintained. Hardiplank siding 3 years old. Flooring is engineered hardwood. Deck is Timbertech Composite. You don't want to miss this one....
Contact an agent
Home facts
- Year built:1976
- Subdivision & Development:Sherwood Hills
- Listing ID #:22114571
- Added:44 day(s) ago
- Updated:September 17, 2026 at 03:52 PM
Rooms and interior
- Bedrooms:3
- Total bathrooms:3
- Full bathrooms:3
- Dining Description:Dining Combo/Family Room, Dining Combo/Living Room
- Kitchen Description:Dishwasher, Disposal, Electric Oven, Refrigerator
- Basement:Yes
- Basement Description:Basement, Partial, Unfinished
- Living area:2,264 sq. ft.
Heating and cooling
- Cooling:Central Electric
- Heating:Forced Air
- Central air:Yes
Structure and exterior
- Year built:1976
- Building area:2,264 sq. ft.
- Lot area:0.58 Acres
- Lot Features:Cul-De-Sac, Curbs, Mature Trees, Sidewalks
- Architectural Style:Ranch
- Construction Materials:Brick, Cement Siding
- Foundation Description:Block
Schools
- High school:Greenfield-Central High School
- Middle school:Greenfield Central Junior High Sch
Utilities
- Water:Public Water
Finances and disclosures
- Price:$389,900
- Price per sq. ft.:$143.35
Features and amenities
- Appliances:Refrigerator, Water Softener Owned
- Laundry features:Laundry in Unit
- Amenities:Radon System, Sump Pump
Parking
- Parking description:Garage Door Opener
- Garage:Yes
- Garage spaces:2
New listings near 9 Bluebird Court
- New
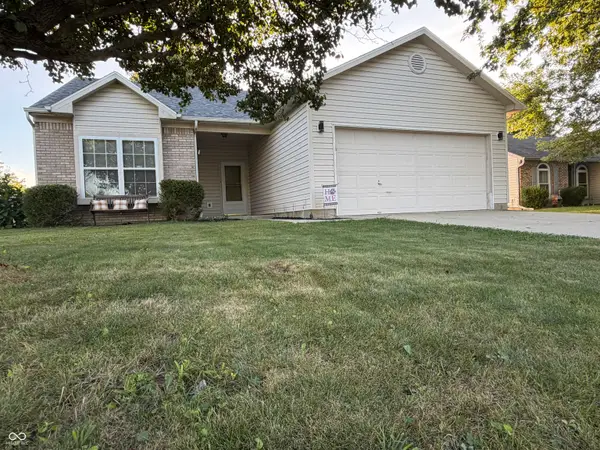 $269,900Active3 beds 2 baths1,250 sq. ft.
1360 Evergreen Drive, Greenfield, IN 46140
MLS# 22126163Listed by: F.C. TUCKER/CROSSROADS - New
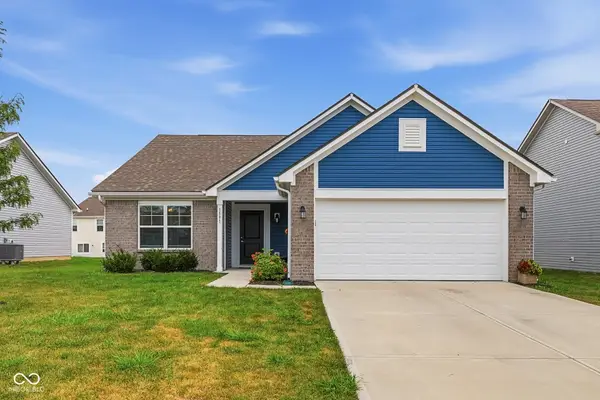 $295,000Active4 beds 2 baths1,618 sq. ft.
1591 N Sailboat Drive, Greenfield, IN 46140
MLS# 22126442Listed by: LOHMILLER REAL ESTATE - New
 $290,000Active3 beds 2 baths1,804 sq. ft.
6430 W Mulberry Way, Greenfield, IN 46140
MLS# 22125355Listed by: F.C. TUCKER COMPANY - New
 $245,000Active3 beds 2 baths1,147 sq. ft.
1459 Cypress Drive, Greenfield, IN 46140
MLS# 22125488Listed by: HIGHGARDEN REAL ESTATE - New
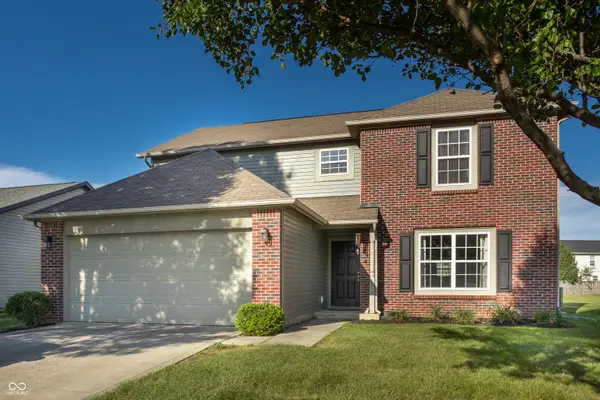 $280,000Active4 beds 3 baths2,436 sq. ft.
1598 Kingen Drive, Greenfield, IN 46140
MLS# 22124835Listed by: F.C. TUCKER COMPANY - New
 $544,900Active3 beds 3 baths3,039 sq. ft.
1767 N Sugar Creek Trail, Greenfield, IN 46140
MLS# 22125348Listed by: THE COOPER REAL ESTATE GROUP - New
 $495,000Active5 beds 4 baths2,553 sq. ft.
1656 S 150 W, Greenfield, IN 46140
MLS# 22126024Listed by: CARPENTER, REALTORS - New
 $249,900Active3 beds 2 baths1,480 sq. ft.
1480 Hedge Court, Greenfield, IN 46140
MLS# 202637874Listed by: PPG REAL ESTATE LLC - New
 $239,900Active3 beds 2 baths1,210 sq. ft.
129 E Mckenzie Road, Greenfield, IN 46140
MLS# 22125719Listed by: THRIVE REAL ESTATE LLC - Open Sun, 2 to 4pmNew
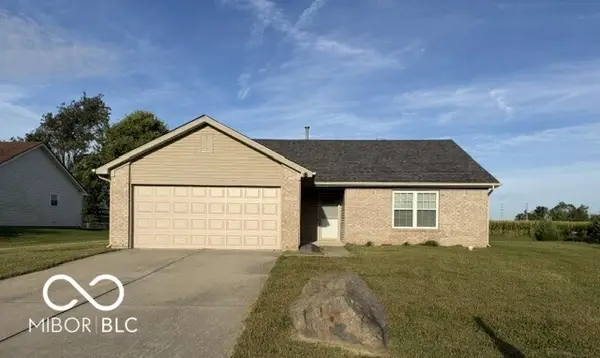 $249,000Active3 beds 2 baths1,304 sq. ft.
1096 Bumblebee Way, Greenfield, IN 46140
MLS# 22125226Listed by: REMAX ONE


Protect your home and budget from life's surprises with an Assurant Home Warranty, backed by a partner that supports you through every step of homeownership. Explore Plans.
©2026 Century 21 Real Estate LLC. All rights reserved. CENTURY 21®, the CENTURY 21 Logo and C21® are service marks owned by Century 21 Real Estate LLC. Century 21 Real Estate LLC fully supports the principles of the Fair Housing Act and the Equal Opportunity Act. Each office is independently owned and operated. Listing information is deemed reliable but not guaranteed accurate.