
916 N 350 W, Greenfield, IN 46140
Local realty services provided by:CENTURY 21 Scheetz
916 N 350 W,Greenfield, IN 46140
$700,000
- 3 Beds
- 3 Baths
- 2,670 sq. ft.
- Single family
- Active
Listed by: shawn nugent
Office: highgarden real estate
MLS#:22132274
Source:IN_MIBOR | Licensed in Indiana
Price summary
- Price:$700,000
- Price per sq. ft.:$195.09
About this home
Dreams do come true! This is the unicorn you have patiently been waiting for! Amazing Custom Home with 14 acres located in the nationally recognized Mt. Vernon School district! This property has been meticulously maintained with commercial grade mechanicals and owned by the same Family for almost 50 years. This unique opportunity offers the perfect blend of peaceful comfort, agricultural flexibility, room for almost any hobby, easy access to Greenfield, McCordsville plus all that Indy Metro has to offer with shopping, dining and everyday conveniences. This 3BR + Office/Flex Room with 2 1/2 Baths and 2 Car attached garage boasts almost 2700 sq ft plus an additional 918 sq ft of dry unfinished daylight basement. Enjoy entertaining with the expanded acreage, a 23x13 Great Room with Masonry Fireplace for chilly evenings, a 23x12 Screened Porch for quiet relaxation plus a 16x13 Paver Patio with a Stone Fire Pit surrounded by retaining walls for seating. This property has endless room for gardening, a hobby farm, pool or that pole barn you have been dreaming of. This flexible property has so much to offer! It is a true must see! Properties like this do not last long! Schedule your showing today!...
Contact an agent
Home facts
- Year built:1977
- Subdivision & Development:No Subdivision
- Listing ID #:22132274
- Added:1 day(s) ago
- Updated:October 22, 2026 at 03:51 AM
Rooms and interior
- Bedrooms:3
- Total bathrooms:3
- Full bathrooms:2
- Half bathrooms:1
- Dining Description:Formal Dining Room
- Kitchen Description:Dishwasher, Disposal, Electric Oven, Microwave Hood, Refrigerator
- Basement:Yes
- Basement Description:Basement, Unfinished
- Living area:2,670 sq. ft.
Heating and cooling
- Cooling:Central Electric
- Heating:Forced Air
- Central air:Yes
Structure and exterior
- Year built:1977
- Building area:2,670 sq. ft.
- Lot area:14.11 Acres
- Lot Features:Mature Trees, Not In Subdivision
- Construction Materials:Aluminum Siding, Brick
- Exterior Features:Fire Pit
- Foundation Description:Block
Schools
- High school:Mt Vernon High School
- Middle school:Mt Vernon Middle School
- Elementary school:Mt Comfort Elementary School
Utilities
- Water:Well
Finances and disclosures
- Price:$700,000
- Price per sq. ft.:$195.09
Features and amenities
- Appliances:Refrigerator, Washer, Water Softener Owned
- Laundry features:Dryer, Laundry in Unit, Washer
- Amenities:Attic Access, Sump Pump, Supplemental Storage, Wood Work Stained
Parking
- Parking description:Finished Garage, Garage Door Opener, Service Door
- Garage:Yes
- Garage spaces:2
New listings near 916 N 350 W
- New
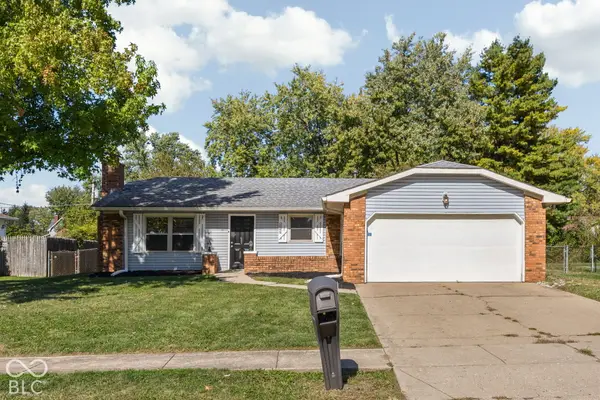 $250,000Active3 beds 2 baths1,212 sq. ft.
1006 Greenbrook Drive, Greenfield, IN 46140
MLS# 22132762Listed by: MATLOCK REALTY GROUP - New
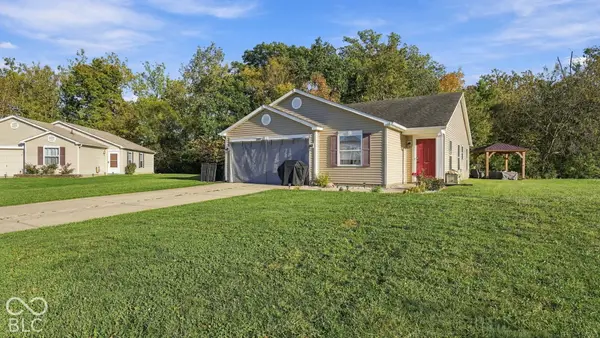 $250,000Active3 beds 2 baths1,264 sq. ft.
2009 Bailey Circle, Greenfield, IN 46140
MLS# 22131491Listed by: EPIQUE INC - New
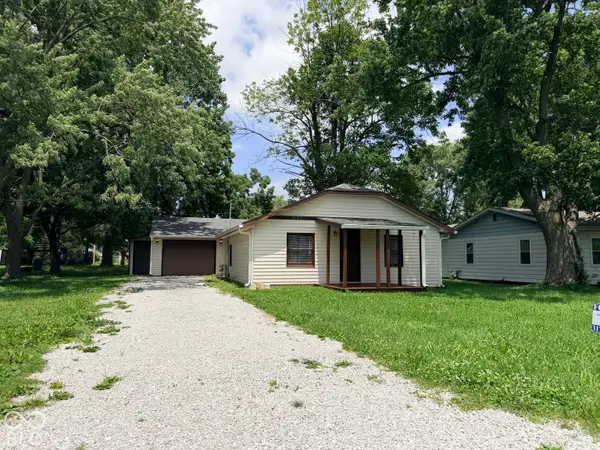 $215,000Active3 beds 2 baths1,037 sq. ft.
1020 E Seventh Street, Greenfield, IN 46140
MLS# 22132521Listed by: COMPLETE REAL ESTATE SOLUTIONS - New
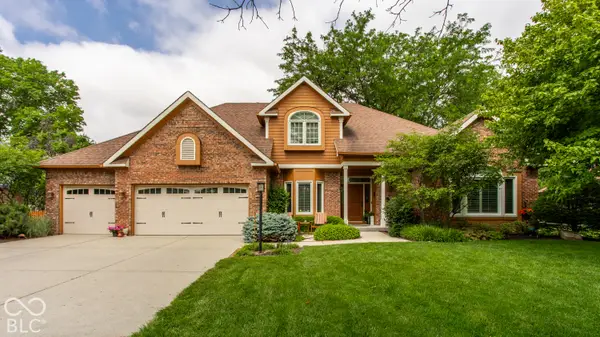 $419,900Active4 beds 3 baths2,713 sq. ft.
1104 Cobblefield Way, Greenfield, IN 46140
MLS# 22130961Listed by: @PROPERTIES - New
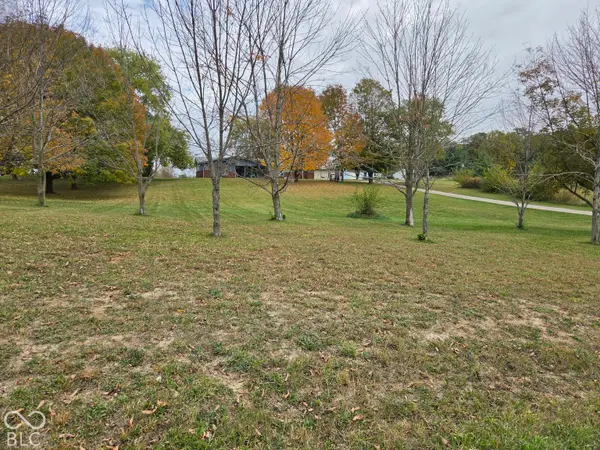 $424,900Active3 beds 2 baths1,646 sq. ft.
629 N 800 E Road, Greenfield, IN 46140
MLS# 22132127Listed by: THE MICHELE GROUP - New
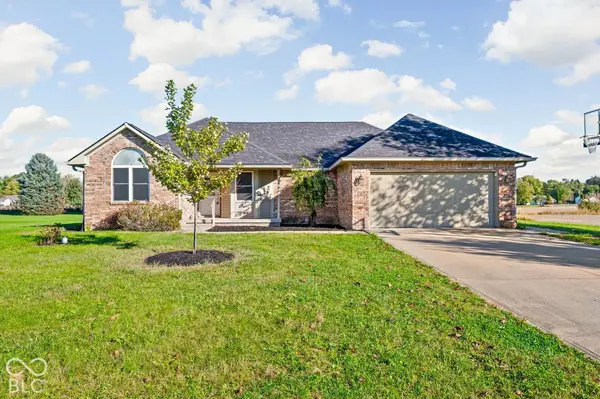 $335,000Active3 beds 2 baths1,437 sq. ft.
2420 E Mill Stream Drive, Greenfield, IN 46140
MLS# 22132283Listed by: BLUPRINT REAL ESTATE GROUP - New
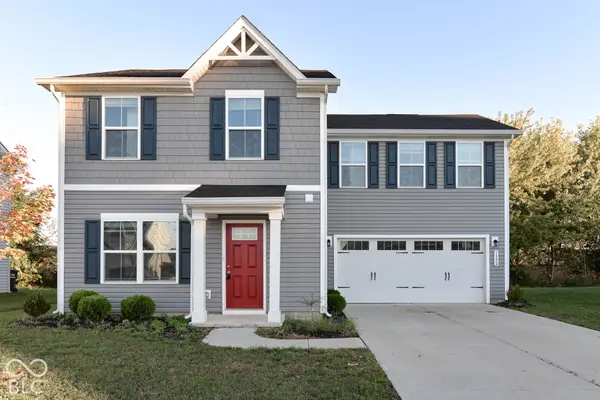 $299,900Active4 beds 3 baths1,680 sq. ft.
1392 Cascades Drive, Greenfield, IN 46140
MLS# 22132346Listed by: RED BRIDGE REAL ESTATE - New
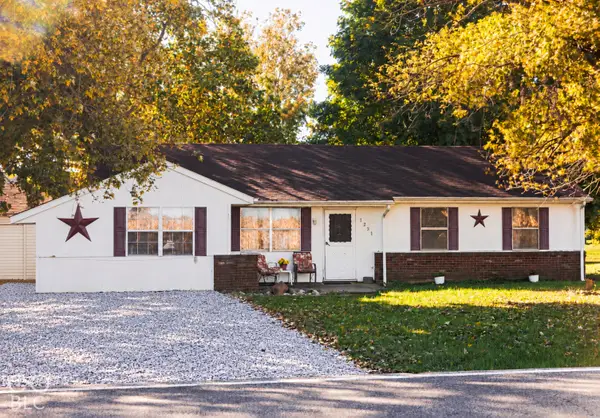 $239,900Active3 beds 2 baths1,476 sq. ft.
1231 E New Road, Greenfield, IN 46140
MLS# 22128375Listed by: CARPENTER, REALTORS - New
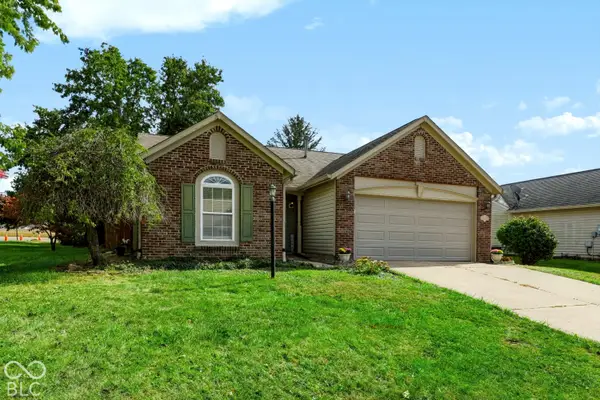 $245,000Active3 beds 2 baths1,416 sq. ft.
1495 Hedge Court, Greenfield, IN 46140
MLS# 22132105Listed by: F.C. TUCKER COMPANY


Protect your home and budget from life's surprises with an Assurant Home Warranty, backed by a partner that supports you through every step of homeownership. Explore Plans.
©2026 Century 21 Real Estate LLC. All rights reserved. CENTURY 21®, the CENTURY 21 Logo and C21® are service marks owned by Century 21 Real Estate LLC. Century 21 Real Estate LLC fully supports the principles of the Fair Housing Act and the Equal Opportunity Act. Each office is independently owned and operated. Listing information is deemed reliable but not guaranteed accurate.