
960 Miller Court, Greenfield, IN 46140
Local realty services provided by:CENTURY 21 Scheetz
960 Miller Court,Greenfield, IN 46140
$499,900
- 3 Beds
- 3 Baths
- 3,587 sq. ft.
- Single family
- Active
Listed by: kathy hall
Office: berkshire hathaway home
MLS#:22117982
Source:IN_MIBOR | Licensed in Indiana
Price summary
- Price:$499,900
- Price per sq. ft.:$131
About this home
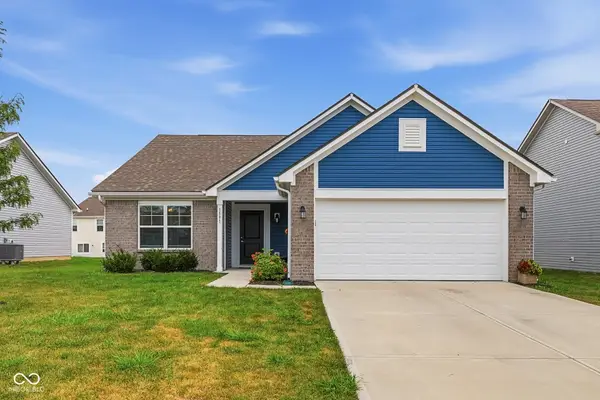
REDUCED! Reggie, Reggie, Reggie....It is Miller Court....:) Welcome to this custom-designed 1-story home on a peaceful cul-de-sac. Built for effortless living and entertaining, this home boasts an open floor plan, 10-foot ceilings, and upgraded real wood flooring throughout the main level. Main Level Highlights: Gourmet Kitchen: Enlarged quartz island, soft-close custom cabinetry, 5-burner gas range, double convection ovens, walk-in pantry, and upgraded tile backsplash. Primary Suite: 10-foot ceilings, oversized walk-in closet with custom shelving, and a spa-like en suite featuring high-end tile and a walk-in shower with extended seating. Living & Dining: Cozy masonry gas fireplace, enlarged dining space, remote-controlled blinds, and seamless access to the outdoors via full-glass doors. All Main-Floor Bedrooms & Upgraded Full Bath. Finished Basement & Extra Living: 9-foot ceilings with superior foam/sound-dampening insulation and a durable epoxy floor. Stunning 3rd full bathroom featuring full-height marble shower tile and quartz counters. Expansive unfinished storage space/mechanical room and a new sump pump with battery backup. Outdoor & Additional Upgrades: Generous, fully sodded backyard enclosed by a 2-year-old wooden privacy fence. Buried downspouts, enlarged gutters, and high-efficiency fold-in windows. Insulated 3-car garage with built-in workbench. HOA includes trash. Exterior siding painted August, 2026. A rare, highly upgraded property in a friendly neighborhood-schedule your showing today!...
Contact an agent
Home facts
- Year built:2018
- Subdivision & Development:Meadow At Springhurst
- Listing ID #:22117982
- Added:46 day(s) ago
- Updated:September 23, 2026 at 03:21 PM
Rooms and interior
- Bedrooms:3
- Total bathrooms:3
- Full bathrooms:3
- Dining Description:Breakfast Room, Dining Combo/Kitchen
- Kitchen Description:Convection Oven, Dishwasher, Disposal, Double Oven, Gas Cooktop, Microwave Hood, Refrigerator
- Basement:Yes
- Basement Description:Basement, Ceiling - 9+ feet, Egress Window(s), Finished Ceiling, Finished Walls
- Living area:3,587 sq. ft.
Heating and cooling
- Cooling:Central Electric
- Heating:Forced Air
- Central air:Yes
Structure and exterior
- Year built:2018
- Building area:3,587 sq. ft.
- Lot area:0.22 Acres
- Lot Features:Sidewalks, Storm Sewer, Street Lights
- Architectural Style:Ranch
- Construction Materials:Cement Siding
- Foundation Description:Full, Poured Concrete
Schools
- High school:Greenfield-Central High School
- Middle school:Greenfield Central Junior High Sch
- Elementary school:Weston Elementary School
Utilities
- Water:Public Water
Finances and disclosures
- Price:$499,900
- Price per sq. ft.:$131
Features and amenities
- Appliances:Gas Cooktop, Refrigerator, Smoke Alarm, Washer, Water Softener Owned
- Laundry features:Dryer, Washer
- Amenities:Wood Work Painted
Parking
- Parking description:Finished Garage, Service Door
- Garage:Yes
- Garage spaces:2
New listings near 960 Miller Court
- Open Sat, 12 to 2pmNew
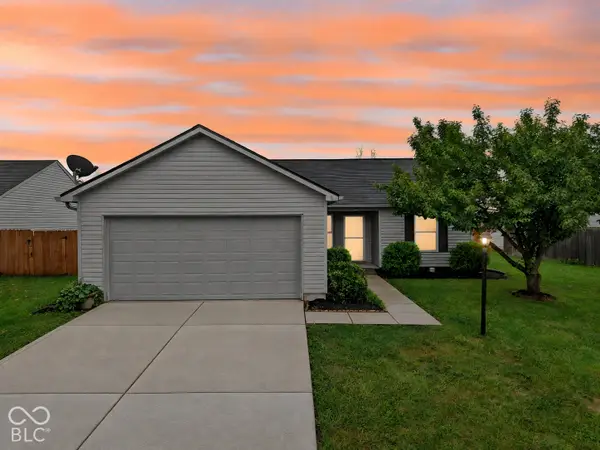 $255,000Active3 beds 2 baths1,130 sq. ft.
1585 Sweetwater Lane, Greenfield, IN 46140
MLS# 22127456Listed by: HIGHGARDEN REAL ESTATE - New
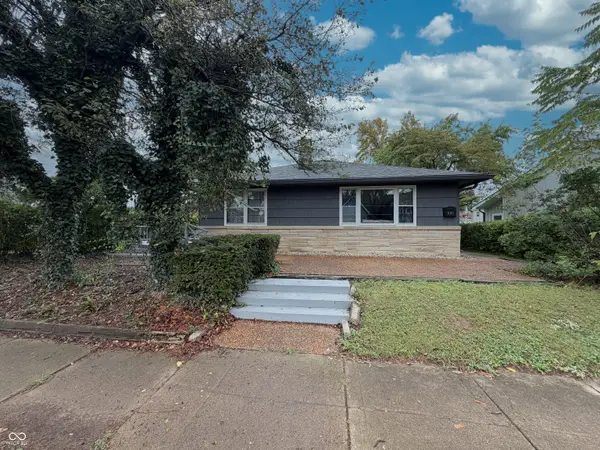 $279,900Active3 beds 2 baths1,440 sq. ft.
1014 W North Street, Greenfield, IN 46140
MLS# 22127197Listed by: THE VEARUS GROUP - New
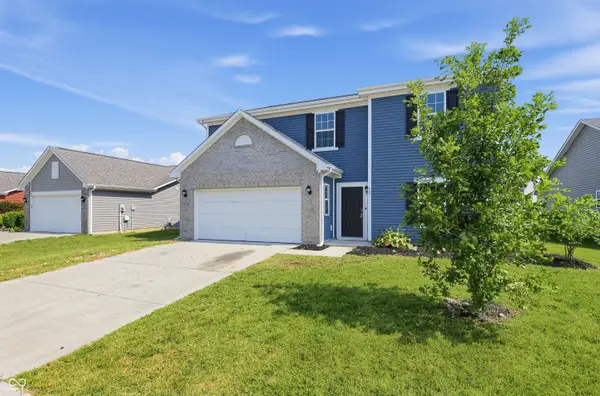 $329,900Active5 beds 3 baths3,243 sq. ft.
485 Haywood Drive, Greenfield, IN 46140
MLS# 22125328Listed by: TRELORA REALTY - New
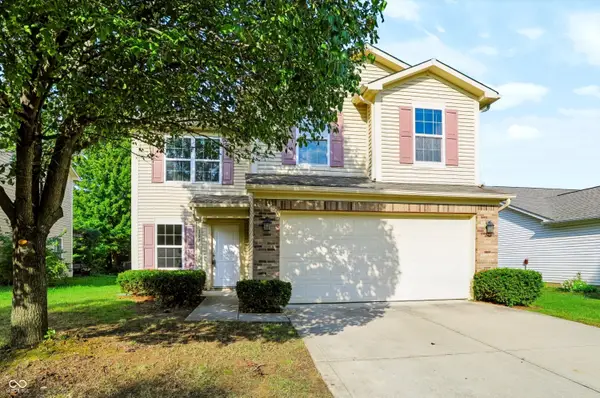 $287,999Active3 beds 3 baths1,798 sq. ft.
154 Thistlewood Drive, Greenfield, IN 46140
MLS# 22125258Listed by: REDFIN CORPORATION - New
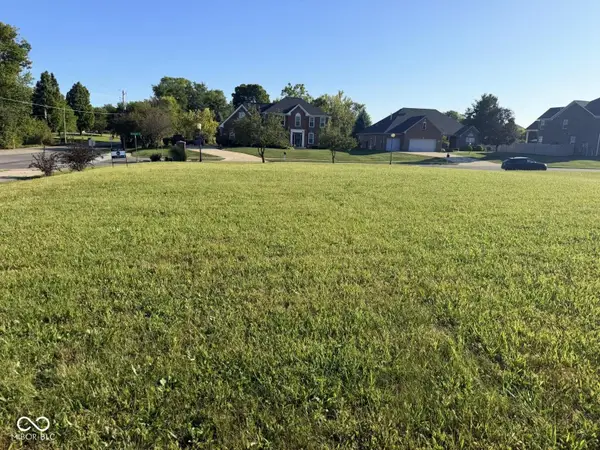 $185,000Active0.47 Acres
1218 N Buck Creek Road, Greenfield, IN 46140
MLS# 22127122Listed by: AMR REAL ESTATE LLC - New
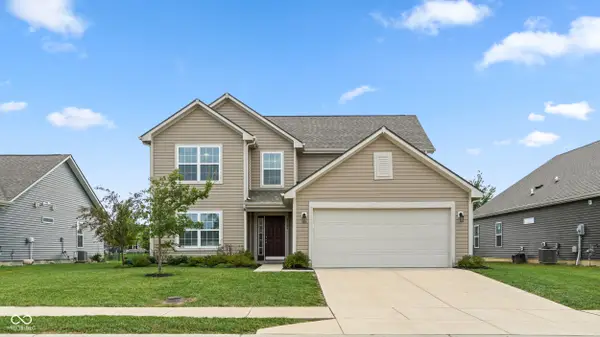 $309,000Active4 beds 3 baths2,342 sq. ft.
2389 Silver Spoon Drive, Greenfield, IN 46140
MLS# 22127078Listed by: HOME BOUND REAL ESTATE LLC - New
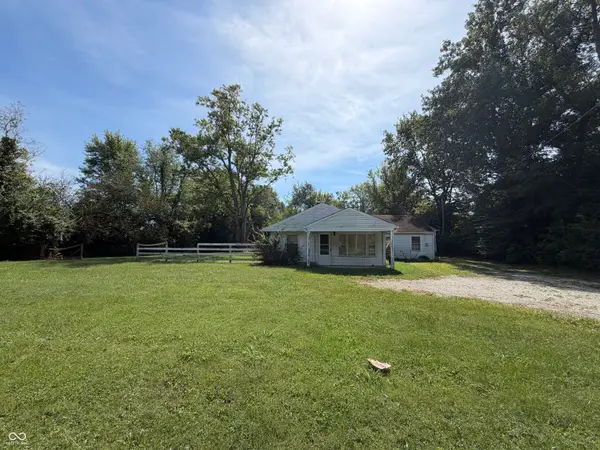 $200,000Active3 beds 2 baths1,367 sq. ft.
2773 E 600 North, Greenfield, IN 46140
MLS# 22125996Listed by: F.C. TUCKER/CROSSROADS - New
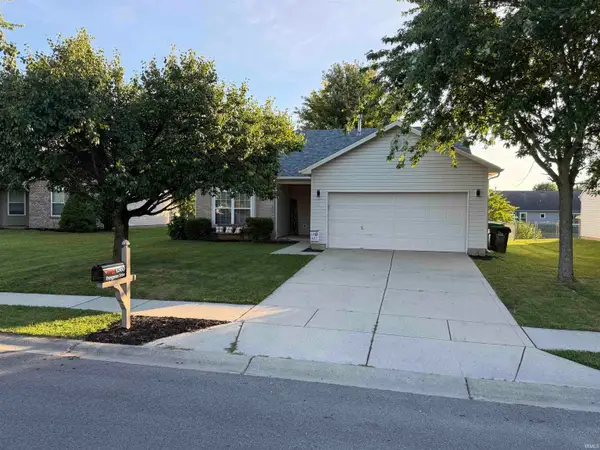 $269,900Active3 beds 2 baths1,250 sq. ft.
1360 Evergreen Drive, Greenfield, IN 46140
MLS# 202638489Listed by: F.C. TUCKER/CROSSROADS REAL ESTATE - Open Sat, 12 to 2pmNew
 $295,000Active4 beds 2 baths1,618 sq. ft.
1591 N Sailboat Drive, Greenfield, IN 46140
MLS# 22126442Listed by: LOHMILLER REAL ESTATE  $290,000Active3 beds 2 baths1,804 sq. ft.
6430 W Mulberry Way, Greenfield, IN 46140
MLS# 22125355Listed by: F.C. TUCKER COMPANY


Protect your home and budget from life's surprises with an Assurant Home Warranty, backed by a partner that supports you through every step of homeownership. Explore Plans.
©2026 Century 21 Real Estate LLC. All rights reserved. CENTURY 21®, the CENTURY 21 Logo and C21® are service marks owned by Century 21 Real Estate LLC. Century 21 Real Estate LLC fully supports the principles of the Fair Housing Act and the Equal Opportunity Act. Each office is independently owned and operated. Listing information is deemed reliable but not guaranteed accurate.