
1477 S County Road 60 E, Greensburg, IN 47240
Local realty services provided by:CENTURY 21 Scheetz
1477 S County Road 60 E,Greensburg, IN 47240
$944,000
- 4 Beds
- 4 Baths
- 6,077 sq. ft.
- Single family
- Active
Listed by: rebecca javarauckas
Office: lincoln realty, inc.
MLS#:22115063
Source:IN_MIBOR
Price summary
- Price:$944,000
- Price per sq. ft.:$155.34
About this home
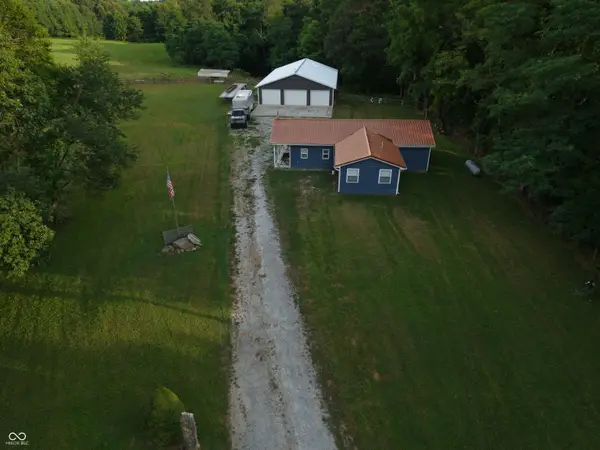
This spacious custom-built 4-bedroom, 3.5-bath home with a fully finished basement, situated on 3.8 acres with a pond offers the perfect blend of privacy, character, and modern comfort. A welcoming front entrance sets the tone for this beautiful traditional home. Inside, you'll find an open-concept layout featuring a generous sized Great room with a cathedral ceiling and gas fireplace. The kitchen is designed for both everyday living and entertainment, complete with a center island, granite countertops, pantry, and all kitchen appliances included. The adjoining dining area is enhanced with stylish light fixtures, creating a warm and inviting space. The primary suite offers a peaceful retreat with an ensuite bath featuring a large walk-in closet, double sinks, linen closet and a tile-enclosed shower. Two additional bedrooms share a jack-in-jill bath, providing plenty of space for family or guests. Located above the garage is a spacious room that could function as an office or playroom. The fully finished, walk out basement, features a custom-built wet bar with granite countertops, wood burning stove, bedroom, an additional room w/closet, full bath and mechanical/storage room. This property has exceptional garage space with a 2-car attached garage and a 60 x 36 pole barn w/half bath, providing ample room for vehicles, storage, hobbies, or a workshop. Enjoy outdoor living on the wrap around back deck or relax in the in-ground pool while taking in the peaceful surroundings and pond views. Rural setting, privacy, and custom character throughout, makes this exceptional property a rare find. Don't miss your opportunity to make this one-of-a-kind home yours!...
Contact an agent
Home facts
- Year built:2005
- Listing ID #:22115063
- Added:1 day(s) ago
- Updated:July 21, 2026 at 02:46 AM
Rooms and interior
- Bedrooms:4
- Total bathrooms:4
- Full bathrooms:3
- Half bathrooms:1
- Flooring:Hardwood Floors
- Dining Description:Dining Combo/Kitchen, Formal Dining Room
- Kitchen Description:Dishwasher, Disposal, Double Oven, Gas Cooktop, Microwave, Refrigerator
- Basement:Yes
- Basement Description:Basement, Egress Window(s), Finished, Finished Ceiling, Finished Walls, Full, Storage Space, Walk-Out Access
- Living area:6,077 sq. ft.
Heating and cooling
- Cooling:Central Electric
- Heating:Forced Air
- Central air:Yes
Structure and exterior
- Year built:2005
- Building area:6,077 sq. ft.
- Lot area:3.8 Acres
- Construction Materials:Brick
- Exterior Features:Barn Pole
- Foundation Description:Concrete Perimeter
Schools
- High school:Greensburg Community High School
- Middle school:Greensburg Community Jr High
- Elementary school:Greensburg Elementary
Utilities
- Water:Well
Finances and disclosures
- Price:$944,000
- Price per sq. ft.:$155.34
Features and amenities
- Appliances:Gas Cooktop, Microwave, Refrigerator, Washer, Water Heater
- Laundry features:Dryer, Washer
- Amenities:Attic Access, Wet Bar, Wood Work Stained
Parking
- Garage:Yes
- Garage spaces:2
New listings near 1477 S County Road 60 E
- New
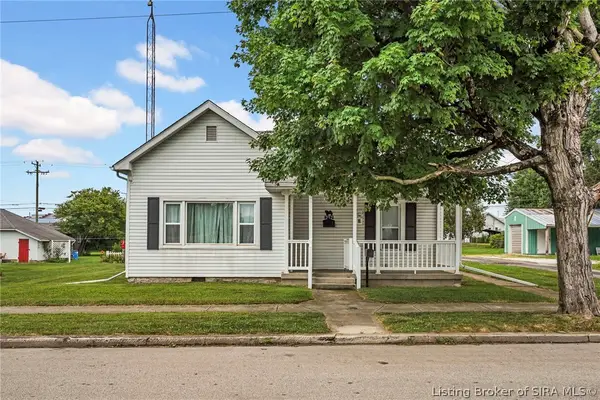 $269,900Active2 beds 1 baths1,349 sq. ft.
212 W Forsythe Street, Greensburg, IN 47240
MLS# 2026010278Listed by: REAL BROKER, LLC - New
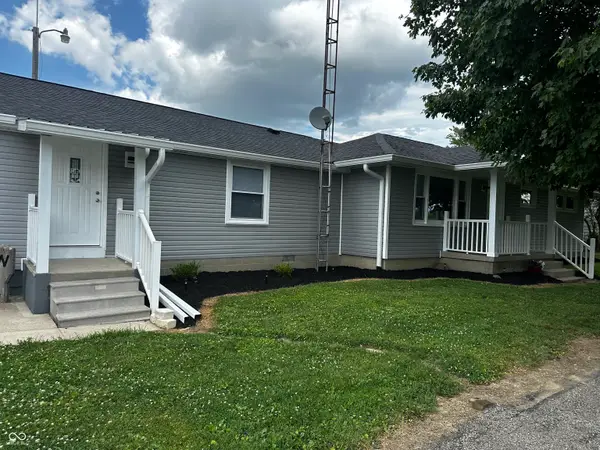 $347,500Active3 beds 2 baths1,688 sq. ft.
1536 E Base Road, Greensburg, IN 47240
MLS# 22115286Listed by: RE/MAX TOWER - New
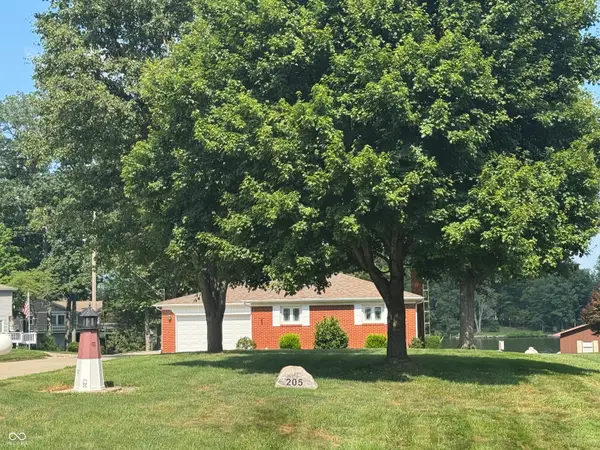 $675,000Active3 beds 2 baths1,300 sq. ft.
205 W Oneida Trail, Greensburg, IN 47240
MLS# 22114615Listed by: TREE CITY PROPERTIES, INC. - New
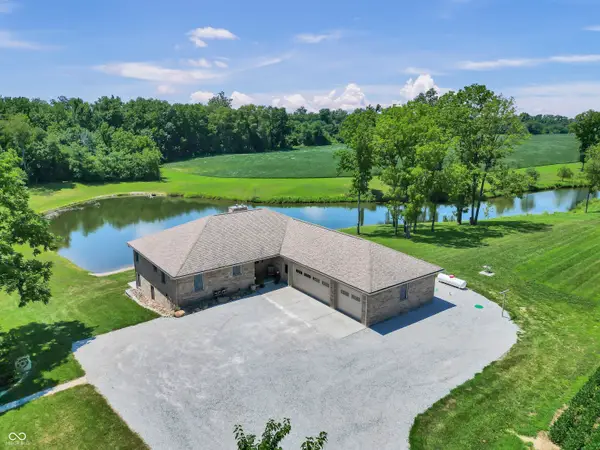 $949,900Active4 beds 4 baths4,588 sq. ft.
4077 S County Road 850 W, Greensburg, IN 47240
MLS# 22115110Listed by: 1 PERCENT LISTS INDIANA REAL ESTATE 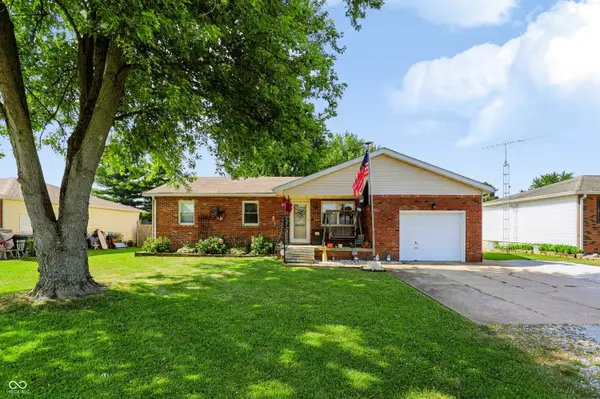 $250,000Pending3 beds 2 baths1,092 sq. ft.
645 W County Road 150 N, Greensburg, IN 47240
MLS# 22114783Listed by: NOEL SELLS INDY, LLC- New
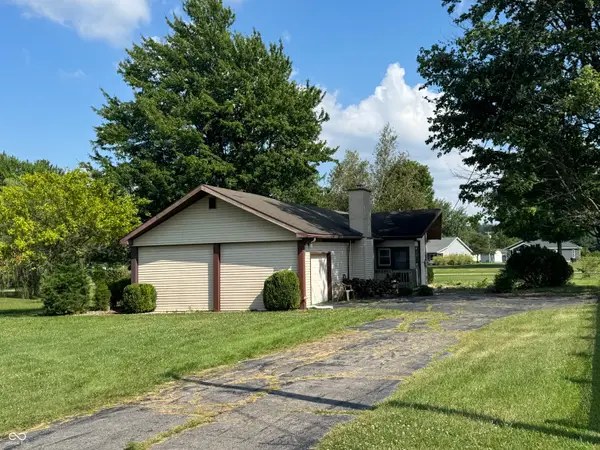 $149,000Active3 beds 2 baths1,302 sq. ft.
67 SW Santee Drive, Greensburg, IN 47240
MLS# 22114373Listed by: TREE CITY PROPERTIES, INC. 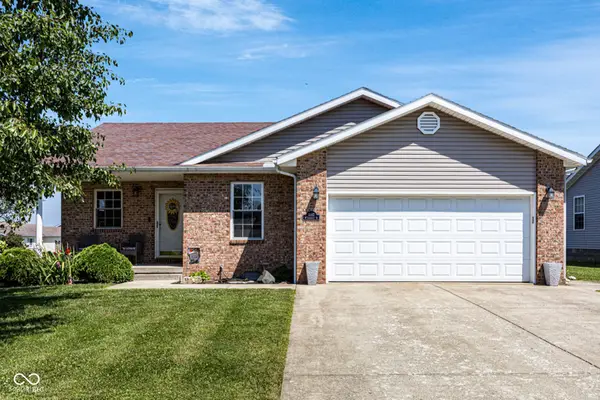 $239,900Pending3 beds 2 baths1,206 sq. ft.
1682 W Integrity Street, Greensburg, IN 47240
MLS# 22114340Listed by: LOHMILLER REAL ESTATE- New
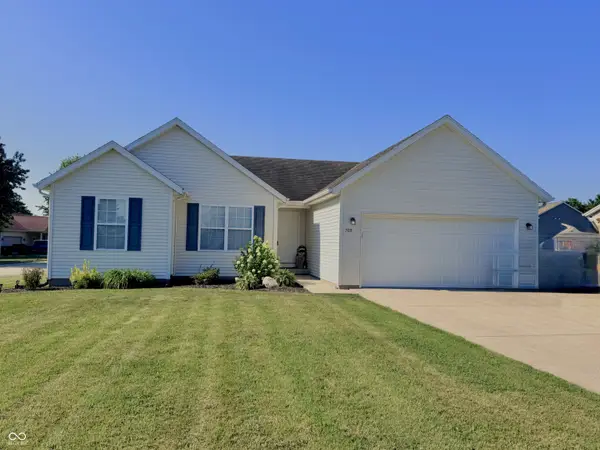 $254,900Active3 beds 2 baths1,362 sq. ft.
705 W 15th Street, Greensburg, IN 47240
MLS# 22114069Listed by: TUDOR SQUARE REALTY, INC. - New
 $550,000Active2 beds 3 baths1,376 sq. ft.
3309 W County Road 800 S, Greensburg, IN 47240
MLS# 22112013Listed by: PLUM TREE REALTY


Protect your home and budget from life's surprises with an Assurant Home Warranty, backed by a partner that supports you through every step of homeownership. Explore Plans.
©2026 Century 21 Real Estate LLC. All rights reserved. CENTURY 21®, the CENTURY 21 Logo and C21® are service marks owned by Century 21 Real Estate LLC. Century 21 Real Estate LLC fully supports the principles of the Fair Housing Act and the Equal Opportunity Act. Each office is independently owned and operated. Listing information is deemed reliable but not guaranteed accurate.