
2017 N Nightingale Drive, Greensburg, IN 47240
Local realty services provided by:CENTURY 21 Scheetz
2017 N Nightingale Drive,Greensburg, IN 47240
$210,000
- 3 Beds
- 2 Baths
- 1,546 sq. ft.
- Single family
- Active
Listed by: donna tewmey
Office: re/max tower
MLS#:22126201
Source:IN_MIBOR | Licensed in Indiana
Price summary
- Price:$210,000
- Price per sq. ft.:$135.83
About this home
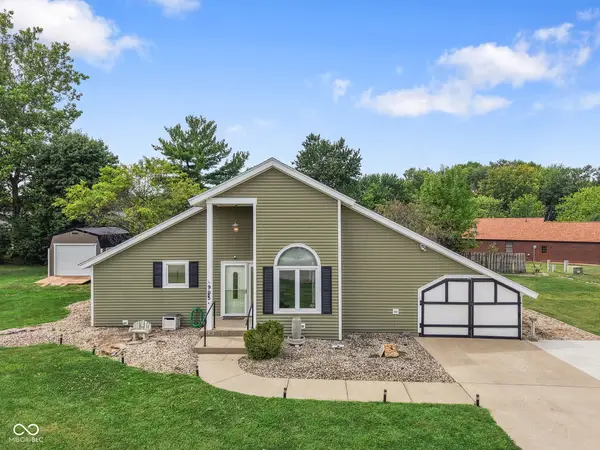
POTENTIAL! 3 bed/2 bath brick with 2 car attached. Interior offers Family room with built in bookshelves, eat-in kitchen , primary bed with on-suite and Large living room. Stove, refrigerator, dishwasher, washer & dryer remain. Exterior has large corner lot convenient to stores and restaurants, privacy fencing, open patio off the family room/kitchen, and covered front porch. Fixer upper sold as-is Strong smoke smell in home
Contact an agent
Home facts
- Year built:1964
- Subdivision & Development:Sunset Acres
- Listing ID #:22126201
- Added:1 day(s) ago
- Updated:September 16, 2026 at 07:52 PM
Rooms and interior
- Bedrooms:3
- Total bathrooms:2
- Full bathrooms:2
- Dining Description:Dining Combo/Kitchen
- Kitchen Description:Dishwasher, Disposal, Electric Oven, Refrigerator
- Living area:1,546 sq. ft.
Heating and cooling
- Cooling:Central Electric
- Heating:Forced Air
- Central air:Yes
Structure and exterior
- Year built:1964
- Building area:1,546 sq. ft.
- Lot area:0.26 Acres
- Architectural Style:Ranch
- Construction Materials:Brick
- Foundation Description:Block
Schools
- High school:Greensburg Community High School
- Middle school:Greensburg Community Jr High
- Elementary school:Greensburg Elementary
Utilities
- Water:Public Water
Finances and disclosures
- Price:$210,000
- Price per sq. ft.:$135.83
Features and amenities
- Appliances:Refrigerator, Washer
- Laundry features:Dryer, Washer
- Amenities:Attic Pull Down Stairs
Parking
- Parking description:Finished Garage, Garage Door Opener, Service Door
- Garage:Yes
- Garage spaces:2
New listings near 2017 N Nightingale Drive
- New
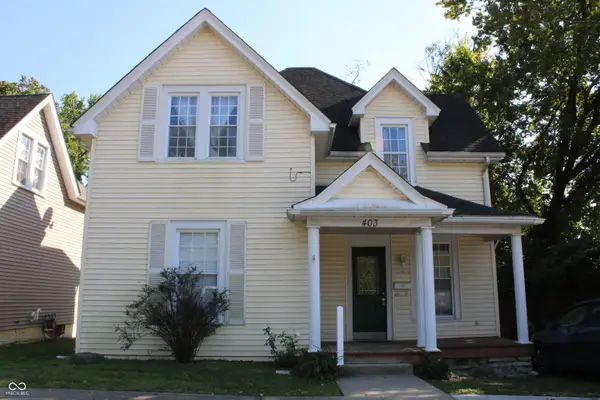 $180,000Active3 beds 2 baths1,688 sq. ft.
403 E Washington Street, Greensburg, IN 47240
MLS# 22123599Listed by: CARPENTER, REALTORS - New
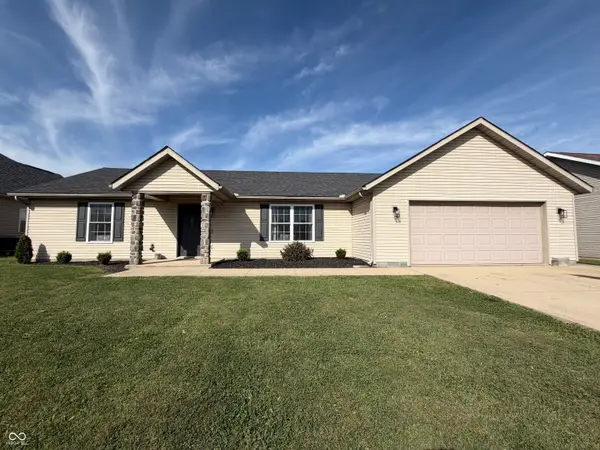 $309,000Active3 beds 2 baths1,429 sq. ft.
1009 S Creek Drive W, Greensburg, IN 47240
MLS# 22126341Listed by: EXODUS REALTY - New
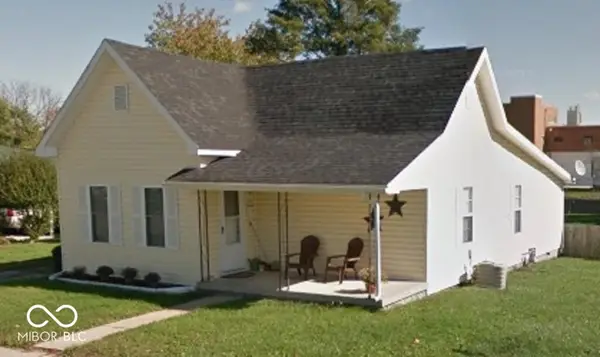 $220,000Active3 beds 2 baths1,288 sq. ft.
1102 N Anderson Street, Greensburg, IN 47240
MLS# 22126322Listed by: BEYCOME BROKERAGE REALTY LLC - Open Sun, 1 to 3pmNew
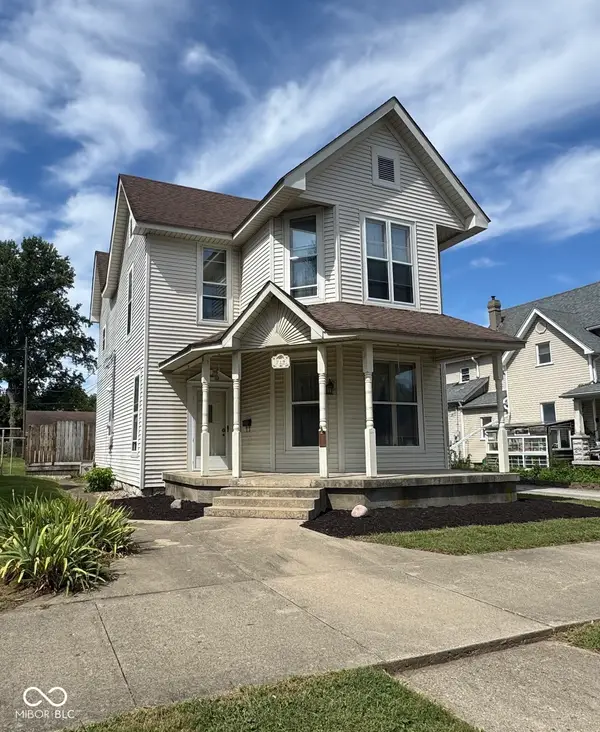 $299,900Active4 beds 3 baths2,162 sq. ft.
719 N Franklin Street, Greensburg, IN 47240
MLS# 22125843Listed by: MAXIMUM RESULTS REAL ESTATE - New
 $264,900Active2 beds 1 baths1,608 sq. ft.
905 N Hamilton Drive N, Greensburg, IN 47240
MLS# 22125083Listed by: F.C. TUCKER REAL ESTATE EXPERTS  $249,900Pending3 beds 3 baths1,586 sq. ft.
718 N Franklin Street, Greensburg, IN 47240
MLS# 22125651Listed by: EXP REALTY, LLC- New
 $249,000Active3 beds 2 baths1,518 sq. ft.
439 E County Road 800 N, Greensburg, IN 47240
MLS# 22121069Listed by: TRUSTED REALTY PARTNERS OF IND  $679,900Active5 beds 4 baths4,816 sq. ft.
820 E Mill Creek Road S, Greensburg, IN 47240
MLS# 22124423Listed by: EXODUS REALTY $210,000Active2 beds 1 baths972 sq. ft.
402 Blackfoot Trail, Greensburg, IN 47240
MLS# 1892783Listed by: SIBCY CLINE, INC.


Protect your home and budget from life's surprises with an Assurant Home Warranty, backed by a partner that supports you through every step of homeownership. Explore Plans.
©2026 Century 21 Real Estate LLC. All rights reserved. CENTURY 21®, the CENTURY 21 Logo and C21® are service marks owned by Century 21 Real Estate LLC. Century 21 Real Estate LLC fully supports the principles of the Fair Housing Act and the Equal Opportunity Act. Each office is independently owned and operated. Listing information is deemed reliable but not guaranteed accurate.