
697 NW Shawnee Trail, Greensburg, IN 47240
Local realty services provided by:CENTURY 21 Scheetz
697 NW Shawnee Trail,Greensburg, IN 47240
$282,000
- 3 Beds
- 2 Baths
- 1,175 sq. ft.
- Single family
- Pending
Listed by: ronda peetz
Office: tree city properties, inc.
MLS#:22116646
Source:IN_MIBOR | Licensed in Indiana
Price summary
- Price:$282,000
- Price per sq. ft.:$240
About this home
Welcome to this beautifully maintained newer-construction ranch situated on a large corner lot in the private community of Lake Santee. Offering 3 bedrooms, 2 full baths, and an open-concept design with a split-bedroom floor plan. The spacious living, dining, and kitchen areas create an inviting space for everyday living and entertaining. The primary suite features a private bath with a full shower and a walk-in closet. All appliances remain with the home including the washer and dryer on pedestals. Step outside and enjoy the peaceful surroundings from the covered front porch or relax on the 10' x 13' screened porch, complete with upgraded screening material for added durability and comfort. An adjoining 10' x 12' concrete patio provides additional outdoor living space overlooking a wooded backdrop where you can enjoy abundant wildlife and serene views. Additional features include an attached two-car garage, a concrete driveway, and a low-maintenance exterior including gutter guards. Lake Santee is a private lake community centered around a beautiful 250-acre lake, offering a marina, two beaches, boating, fishing, swimming, and sports court. Conveniently located halfway between Indianapolis and Cincinnati, this home offers the perfect opportunity to enjoy peaceful lake-community living while remaining within easy reach of both cities....
Contact an agent
Home facts
- Year built:2022
- Subdivision & Development:Lake Santee
- Listing ID #:22116646
- Added:48 day(s) ago
- Updated:September 16, 2026 at 08:03 AM
Rooms and interior
- Bedrooms:3
- Total bathrooms:2
- Full bathrooms:2
- Dining Description:Dining Combo/Kitchen
- Kitchen Description:Dishwasher, Disposal, Electric Oven, Microwave Hood, Refrigerator
- Living area:1,175 sq. ft.
Heating and cooling
- Cooling:Heat Pump
- Heating:Electric, Heat Pump
Structure and exterior
- Year built:2022
- Building area:1,175 sq. ft.
- Lot area:0.4 Acres
- Lot Features:Corner Lot
- Architectural Style:Ranch
- Construction Materials:Vinyl Siding
- Foundation Description:Slab
Schools
- High school:North Decatur Jr-Sr High School
- Elementary school:North Decatur Elementary School
Utilities
- Water:Public Water
Finances and disclosures
- Price:$282,000
- Price per sq. ft.:$240
Features and amenities
- Appliances:Refrigerator, Smoke Alarm, Washer
- Laundry features:Dryer, Washer
- Amenities:Attic Access
Parking
- Parking description:Finished Garage
- Garage:Yes
- Garage spaces:2
New listings near 697 NW Shawnee Trail
- New
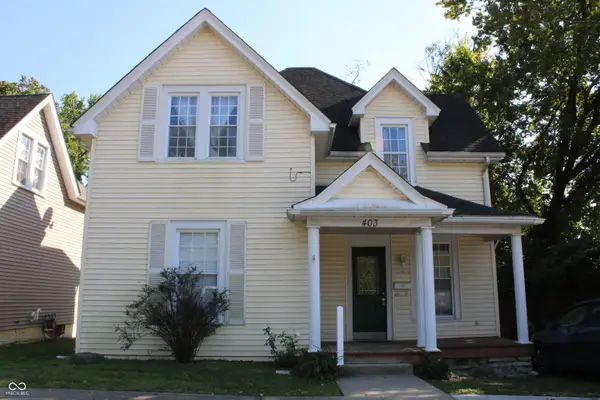 $180,000Active3 beds 2 baths1,688 sq. ft.
403 E Washington Street, Greensburg, IN 47240
MLS# 22123599Listed by: CARPENTER, REALTORS - New
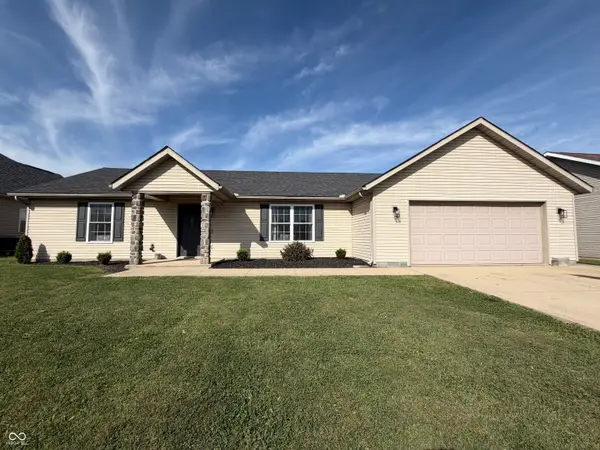 $309,000Active3 beds 2 baths1,429 sq. ft.
1009 S Creek Drive W, Greensburg, IN 47240
MLS# 22126341Listed by: EXODUS REALTY - New
 $220,000Active3 beds 2 baths1,288 sq. ft.
1102 N Anderson Street, Greensburg, IN 47240
MLS# 22126322Listed by: BEYCOME BROKERAGE REALTY LLC - New
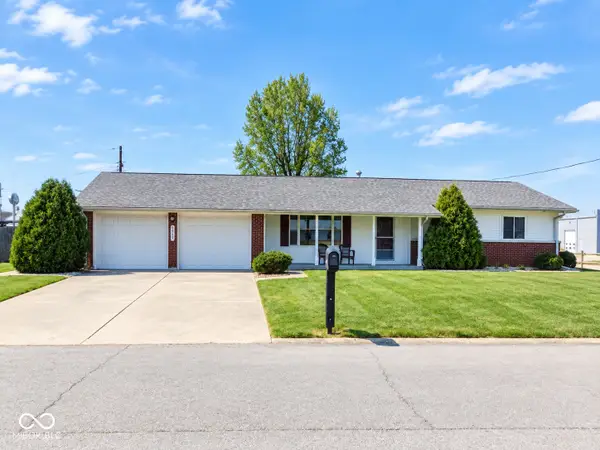 $210,000Active3 beds 2 baths1,546 sq. ft.
2017 N Nightingale Drive, Greensburg, IN 47240
MLS# 22126201Listed by: RE/MAX TOWER - Open Sun, 1 to 3pmNew
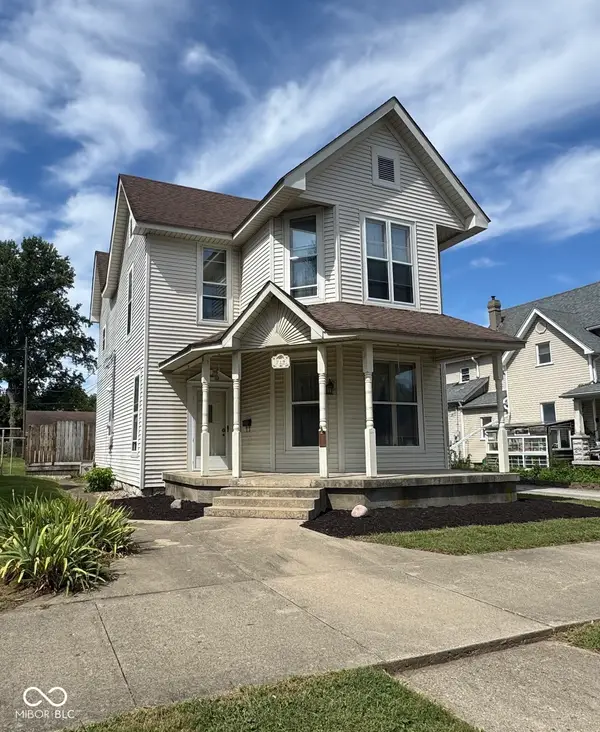 $299,900Active4 beds 3 baths2,162 sq. ft.
719 N Franklin Street, Greensburg, IN 47240
MLS# 22125843Listed by: MAXIMUM RESULTS REAL ESTATE - New
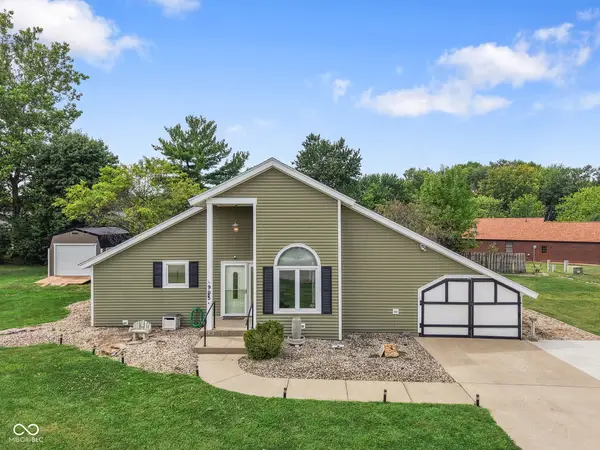 $264,900Active2 beds 1 baths1,608 sq. ft.
905 N Hamilton Drive N, Greensburg, IN 47240
MLS# 22125083Listed by: F.C. TUCKER REAL ESTATE EXPERTS  $249,900Pending3 beds 3 baths1,586 sq. ft.
718 N Franklin Street, Greensburg, IN 47240
MLS# 22125651Listed by: EXP REALTY, LLC- New
 $249,000Active3 beds 2 baths1,518 sq. ft.
439 E County Road 800 N, Greensburg, IN 47240
MLS# 22121069Listed by: TRUSTED REALTY PARTNERS OF IND  $679,900Active5 beds 4 baths4,816 sq. ft.
820 E Mill Creek Road S, Greensburg, IN 47240
MLS# 22124423Listed by: EXODUS REALTY $210,000Active2 beds 1 baths972 sq. ft.
402 Blackfoot Trail, Greensburg, IN 47240
MLS# 1892783Listed by: SIBCY CLINE, INC.


Protect your home and budget from life's surprises with an Assurant Home Warranty, backed by a partner that supports you through every step of homeownership. Explore Plans.
©2026 Century 21 Real Estate LLC. All rights reserved. CENTURY 21®, the CENTURY 21 Logo and C21® are service marks owned by Century 21 Real Estate LLC. Century 21 Real Estate LLC fully supports the principles of the Fair Housing Act and the Equal Opportunity Act. Each office is independently owned and operated. Listing information is deemed reliable but not guaranteed accurate.