
1125 Robin Court, Greentown, IN 46936
Local realty services provided by:CENTURY 21 Affiliated
Listed by: matthew brownCell: 765-210-2959
Office: tom hayes realty
MLS#:202642399
Source:Indiana Regional MLS
Price summary
- Price:$289,000
- Price per sq. ft.:$120.22
About this home
This 2022, two story home with beautiful stone and vinyl exterior, offers the Alexander Classic Series floor plan by Majestic Homes and sits on a cul-de-sac in Eastern School district in Willow Glen SD. This home offers an open floor plan with 4 bedrooms and 2 1/2 baths, a large Great Room with vaulted ceilings and lots of natural light, attached to a large open kitchen with a pantry, a raised bar, along with a formal dining room with French doors just off the entry. The main suite is located on the 1st floor, where the bathroom features a deep tub, separate walk-in shower, and double vanity. Upstairs finds 3 bedrooms, full jack-n-jill bathroom, and loft overlooking the living area below. Dual-zone climate control adds year-round comfort. The home sits on a long, wedge-shaped lot that makes the .22 acres feel expansive. Outdoor enthusiasts will love being minutes from hiking, fishing, kayaking, and more at Kokomo Reservoir and Wildcat Creek. Shopping and dining are just 15 minutes away. Enjoy small town living near all the conveniences!...
Contact an agent
Home facts
- Year built:2022
- Subdivision & Development:Willow Glen
- Listing ID #:202642399
- Added:9 day(s) ago
- Updated:October 22, 2026 at 03:11 PM
Rooms and interior
- Bedrooms:4
- Total bathrooms:3
- Full bathrooms:2
- Rooms Total:6
- Dining Description:Main Level
- Kitchen Description:On Main Level
- Basement Description:Slab
- Living area:2,404 sq. ft.
Heating and cooling
- Cooling:Central Air
- Heating:Forced Air
Structure and exterior
- Year built:2022
- Building area:2,404 sq. ft.
- Lot area:0.22 Acres
- Lot Features:Level
- Architectural Style:Two Story
- Construction Materials:Stone, Vinyl
- Levels:2 Stories
Schools
- High school:Eastern
- Middle school:Eastern
- Elementary school:Eastern
Utilities
- Water:Public
- Sewer:Public
Finances and disclosures
- Price:$289,000
- Price per sq. ft.:$120.22
- Tax amount:$5,558
Parking
- Parking description:Attached
- Garage spaces:2
New listings near 1125 Robin Court
- Open Sun, 12 to 1:30pmNew
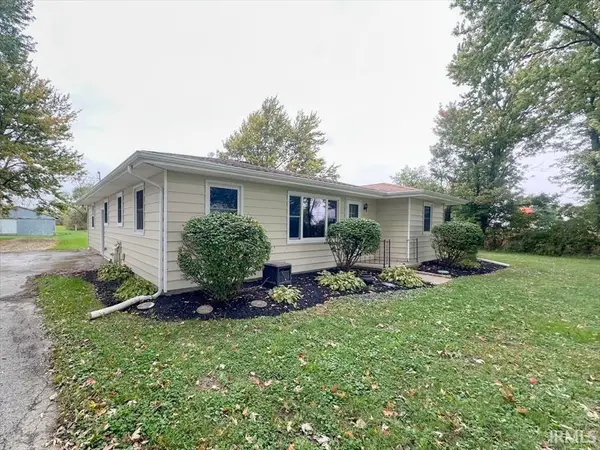 $280,000Active3 beds 2 baths1,340 sq. ft.
285 S 1100 East, Greentown, IN 46936
MLS# 202643024Listed by: THE HARDIE GROUP - New
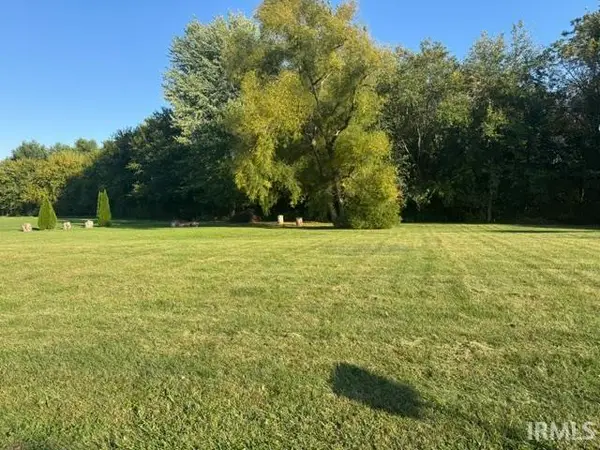 $40,000Active0.66 Acres
1217 Killdeer Road, Greentown, IN 46936
MLS# 202642647Listed by: THE HARDIE GROUP - Open Sun, 2 to 3:30pmNew
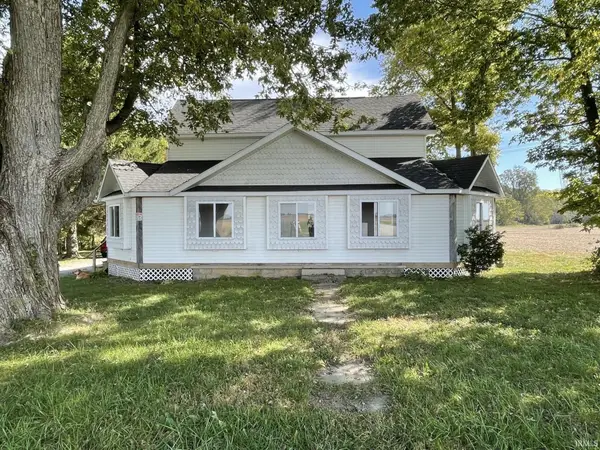 $389,000Active3 beds 2 baths1,536 sq. ft.
2738 S 1100 East, Greentown, IN 46936
MLS# 202642333Listed by: THE HARDIE GROUP - New
 $219,900Active4 beds 3 baths1,464 sq. ft.
251 N 1100 E, Greentown, IN 46936
MLS# 202642342Listed by: CARRIE GRUEL & ASSOCIATES, REALTORS - New
 $239,900Active6 beds 2 baths2,874 sq. ft.
817 E Main Street, Greentown, IN 46936
MLS# 202642228Listed by: NORTH EASTERN GROUP REALTY  $279,900Active3 beds 2 baths1,504 sq. ft.
508 Holiday Drive, Greentown, IN 46936
MLS# 202641416Listed by: THE HARDIE GROUP $310,000Active3 beds 3 baths2,336 sq. ft.
3735 S 1100 E, Greentown, IN 46936
MLS# 202641080Listed by: EXP REALTY, LLC $274,900Active3 beds 2 baths1,450 sq. ft.
326 Harvey Drive, Greentown, IN 46936
MLS# 202640178Listed by: KAISER'S SWEET HOME REALTY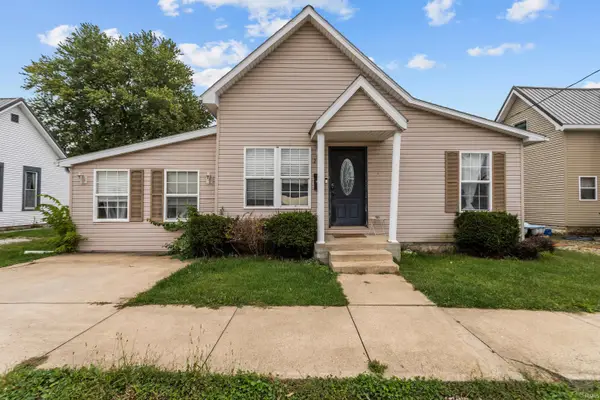 $109,900Pending3 beds 1 baths1,443 sq. ft.
214 N Indiana Street, Greentown, IN 46936
MLS# 202639450Listed by: RE/MAX REALTY ONE


Protect your home and budget from life's surprises with an Assurant Home Warranty, backed by a partner that supports you through every step of homeownership. Explore Plans.
©2026 Century 21 Real Estate LLC. All rights reserved. CENTURY 21®, the CENTURY 21 Logo and C21® are service marks owned by Century 21 Real Estate LLC. Century 21 Real Estate LLC fully supports the principles of the Fair Housing Act and the Equal Opportunity Act. Each office is independently owned and operated. Listing information is deemed reliable but not guaranteed accurate.