
9472 E 300 South, Greentown, IN 46936
Local realty services provided by:CENTURY 21 Bradley Realty, Inc.
Listed by: michele burkeMain: 765-454-7300
Office: re/max realty one
MLS#:202637428
Source:Indiana Regional MLS
Price summary
- Price:$569,900
- Price per sq. ft.:$269.71
About this home
Absolutely Beautiful best describes this custom built home situated on 4.6 wooded acres featuring a gated entrance and long private drive. The immaculate 3 or 4 bedroom, 2 1/2 bath home includes a large family room with fireplace. Fully applianced kitchen with breakfast bar and abundance of cabinets. Separate dining room and living room along with gorgeous hardwood flooring. Upstairs offers large master suite with walk-in closet, jacuzzi tub and separate shower. Bonus room could be used as a 4th bedroom or hobby room. Step outside to the private deck overlooking the beautiful wooded lot. The 52x32 pole barn is fully insulated, featuring its own furnace, concrete floors & loft area. Perfect for anything you may need.
Contact an agent
Home facts
- Year built:1994
- Subdivision & Development:None
- Listing ID #:202637428
- Added:4 day(s) ago
- Updated:September 15, 2026 at 02:52 AM
Rooms and interior
- Bedrooms:3
- Total bathrooms:3
- Full bathrooms:2
- Rooms Total:10
- Flooring:Carpet, Hardwood Floors, Tile
- Dining Description:Main Level
- Kitchen Description:Breakfast Bar, Dishwasher, Microwave, On Main Level, Range-Electric, Refrigerator
- Basement Description:Crawl
- Living area:2,113 sq. ft.
Heating and cooling
- Cooling:Central Air
- Heating:Forced Air, Gas
Structure and exterior
- Year built:1994
- Building area:2,113 sq. ft.
- Lot area:4.66 Acres
- Lot Features:Level, Wooded
- Architectural Style:Two Story
- Construction Materials:Brick
- Exterior Features:Deck Open, Patio Covered
- Levels:2 Stories
Schools
- High school:Eastern
- Middle school:Eastern
- Elementary school:Eastern
Utilities
- Water:Well
- Sewer:Septic
Finances and disclosures
- Price:$569,900
- Price per sq. ft.:$269.71
- Tax amount:$2,895
Features and amenities
- Laundry features:On Upper Level
- Amenities:Ceiling Fan(s), Closet(s) Walk-in, Detector-Carbon Monoxide, Detector-Smoke, Garage Door Opener
Parking
- Parking description:Attached
- Garage spaces:2
New listings near 9472 E 300 South
- New
 $399,900Active3 beds 2 baths2,752 sq. ft.
2263 S 1300 East, Greentown, IN 46936
MLS# 202637952Listed by: RE/MAX REALTY ONE - New
 $349,900Active3 beds 2 baths1,802 sq. ft.
8294 E 500 South, Greentown, IN 46936
MLS# 202637965Listed by: THE HARDIE GROUP - New
 $290,000Active3 beds 2 baths1,778 sq. ft.
211 Harrison Court, Greentown, IN 46936
MLS# 202637153Listed by: THE HARDIE GROUP - New
 $258,900Active3 beds 2 baths1,360 sq. ft.
1124 Robin Court, Greentown, IN 46936
MLS# 202636888Listed by: CUSTOM MOVES REAL ESTATE - New
 $449,900Active4 beds 4 baths3,876 sq. ft.
9002 Deer Creek Road, Greentown, IN 46936
MLS# 22124654Listed by: HARDIE GROUP  $265,900Active4 beds 2 baths2,432 sq. ft.
6903 Cassell Drive, Greentown, IN 46936
MLS# 202636013Listed by: RE/MAX REALTY ONE $155,000Active3 beds 2 baths1,152 sq. ft.
224 N Indiana Street, Greentown, IN 46936
MLS# 202633738Listed by: THE HARDIE GROUP $214,900Pending4 beds 1 baths1,448 sq. ft.
7056 E 50 North, Greentown, IN 46936
MLS# 202633555Listed by: RE/MAX REALTY ONE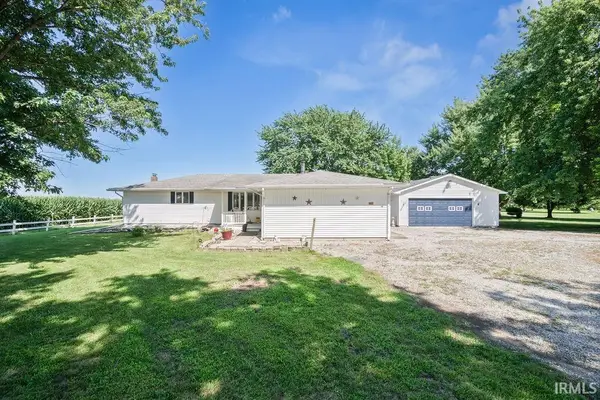 $305,000Active3 beds 2 baths2,060 sq. ft.
362 N 1350 E, Greentown, IN 46936
MLS# 202632001Listed by: RE/MAX REALTY ONE


Protect your home and budget from life's surprises with an Assurant Home Warranty, backed by a partner that supports you through every step of homeownership. Explore Plans.
©2026 Century 21 Real Estate LLC. All rights reserved. CENTURY 21®, the CENTURY 21 Logo and C21® are service marks owned by Century 21 Real Estate LLC. Century 21 Real Estate LLC fully supports the principles of the Fair Housing Act and the Equal Opportunity Act. Each office is independently owned and operated. Listing information is deemed reliable but not guaranteed accurate.