
1022 Sugar Maple Drive, Greenwood, IN 46143
Local realty services provided by:CENTURY 21 Scheetz
1022 Sugar Maple Drive,Greenwood, IN 46143
$385,000
- 4 Beds
- 3 Baths
- 2,230 sq. ft.
- Single family
- Pending
Listed by: megan dusing, kylie zajac
Office: keller williams indpls metro n
MLS#:22120910
Source:IN_MIBOR | Licensed in Indiana
Price summary
- Price:$385,000
- Price per sq. ft.:$172.65
About this home
INTEREST RATE BUY DOWN AVAILABLE. See supplemental forms for details! Beautifully updated throughout and thoughtfully maintained, this 2-story 4 Bedroom home offers the perfect blend of style, comfort, and convenience, all set on a quiet cul-de-sac with serene pond views. The main level welcomes you with new LVP flooring and an impressive Great Room featuring a soaring cathedral ceiling and cozy gas fireplace. The beautifully updated eat-in kitchen shines with white cabinetry, updated countertops, and newer appliances, creating a fresh and inviting space for everyday living and entertaining. The main-level Primary Suite provides a private retreat with a beautifully updated bath, while a dedicated office offers the perfect work-from-home space. Upstairs, you'll find three generously sized bedrooms and a refreshed full bath. Thoughtful updates throughout the home are complemented by major improvements, including a new roof, newer AC, furnace, and water heater, offering added peace of mind. Step outside to an open patio overlooking the tranquil pond-the perfect backdrop for relaxing evenings or entertaining family and friends. An oversized garage provides exceptional space for vehicles, storage, and more. With 4 bedrooms, 2.5 baths, stylish finishes throughout, and a convenient location just minutes from I-65 and US-31, this move-in-ready home truly has it all....
Contact an agent
Home facts
- Year built:2000
- Subdivision & Development:Copperfield
- Listing ID #:22120910
- Added:49 day(s) ago
- Updated:October 15, 2026 at 07:59 AM
Rooms and interior
- Bedrooms:4
- Total bathrooms:3
- Full bathrooms:2
- Half bathrooms:1
- Dining Description:Dining Combo/Kitchen
- Kitchen Description:Dishwasher, Disposal, Electric Cooktop, Electric Oven, Microwave, Microwave Hood, Refrigerator
- Living area:2,230 sq. ft.
Heating and cooling
- Cooling:Central Electric
- Heating:Forced Air
- Central air:Yes
Structure and exterior
- Year built:2000
- Building area:2,230 sq. ft.
- Lot area:0.28 Acres
- Lot Features:Cul-De-Sac, Mature Trees, Sidewalks, Street Lights
- Construction Materials:Brick, Vinyl Siding
- Foundation Description:Slab
Schools
- High school:Whiteland Community High School
- Middle school:Clark Pleasant Middle School
- Elementary school:Grassy Creek Elementary School
Utilities
- Water:Public Water
Finances and disclosures
- Price:$385,000
- Price per sq. ft.:$172.65
Features and amenities
- Appliances:Microwave, Refrigerator, Smoke Alarm, Washer, Water Softener Owned
- Laundry features:Dryer, Washer
- Amenities:Attic Access, Wood Work Painted
Parking
- Parking description:Keyless Entry
- Garage:Yes
- Garage spaces:2
New listings near 1022 Sugar Maple Drive
- Coming Soon
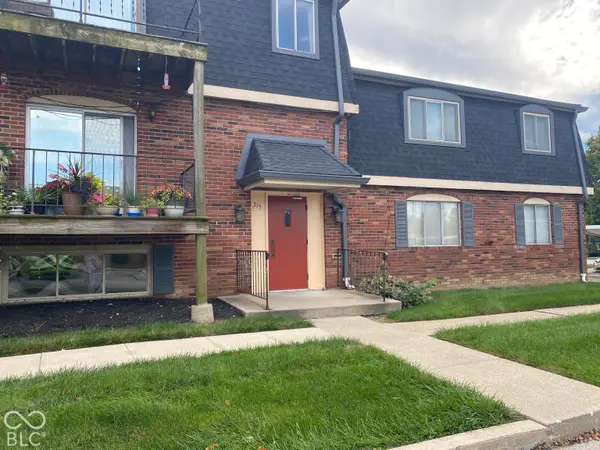 $50,000Coming Soon2 beds 1 baths988 sq. ft.
315 Elmead Court #1017, Greenwood, IN 46142
MLS# 22131591Listed by: KELLER WILLIAMS INDY METRO PARTNERS - Coming Soon
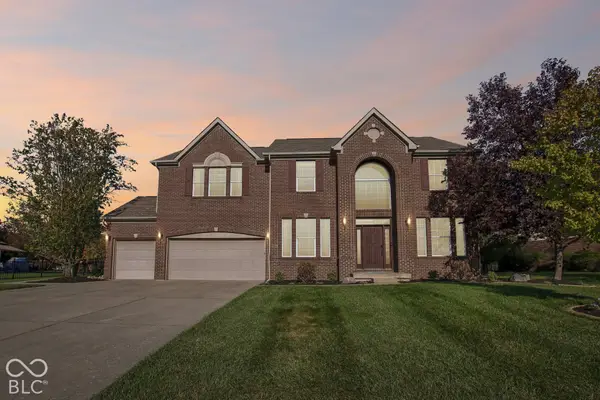 $529,900Coming Soon5 beds 4 baths3,047 sq. ft.
4197 Hickory Ridge Boulevard, Greenwood, IN 46143
MLS# 22131132Listed by: F.C. TUCKER COMPANY - Coming Soon
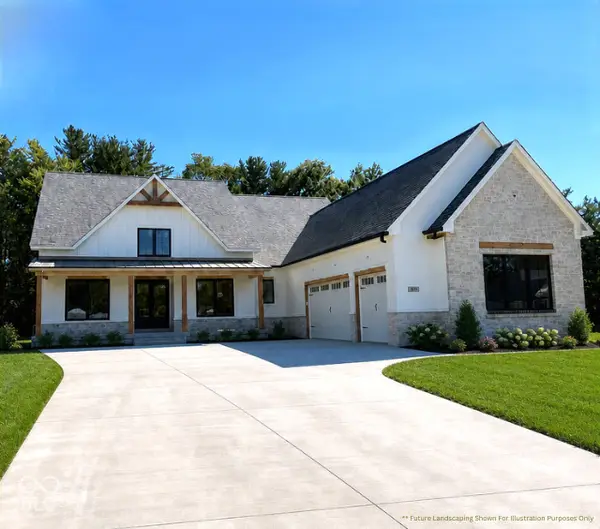 $1,050,000Coming Soon4 beds 4 baths3,656 sq. ft.
859 J Mccool Way, Greenwood, IN 46142
MLS# 22122520Listed by: BRG REALTY PARTNERS - New
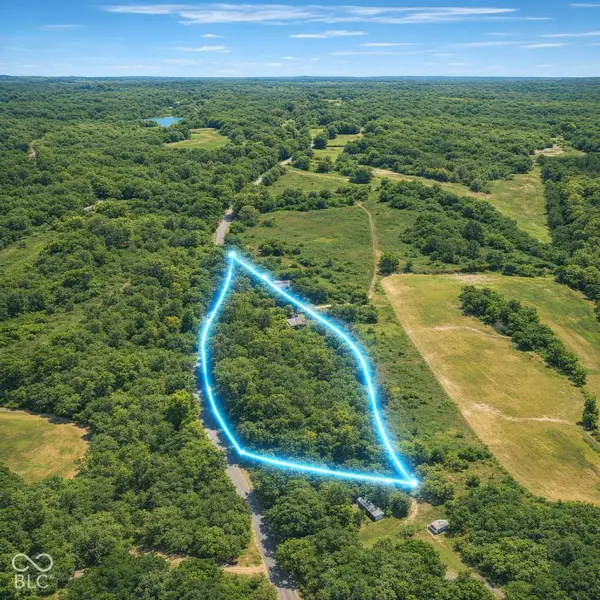 $220,000Active3.61 Acres
00 Possom Hollow Road, Greenwood, IN 46143
MLS# 22131468Listed by: HIGHGARDEN REAL ESTATE - Open Sun, 12 to 2pmNew
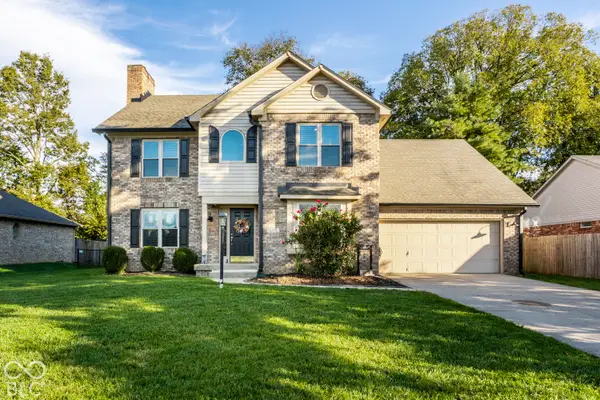 $380,000Active3 beds 3 baths2,262 sq. ft.
5318 Lacy Way, Greenwood, IN 46142
MLS# 22130962Listed by: KELLER WILLIAMS INDPLS METRO N - Open Sun, 12 to 2pmNew
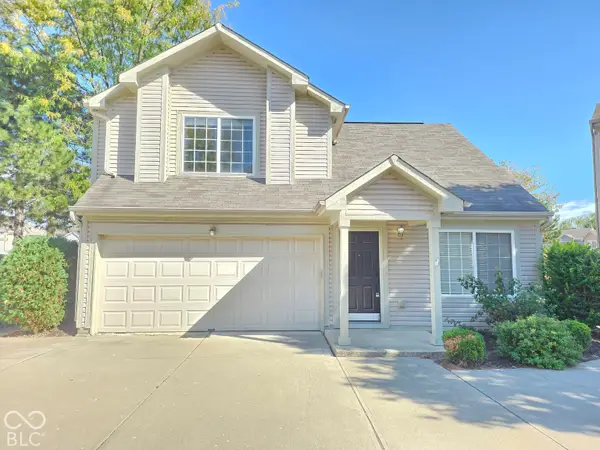 $200,000Active2 beds 2 baths1,167 sq. ft.
529 Stobus Drive, Greenwood, IN 46143
MLS# 22130991Listed by: CARPENTER, REALTORS - New
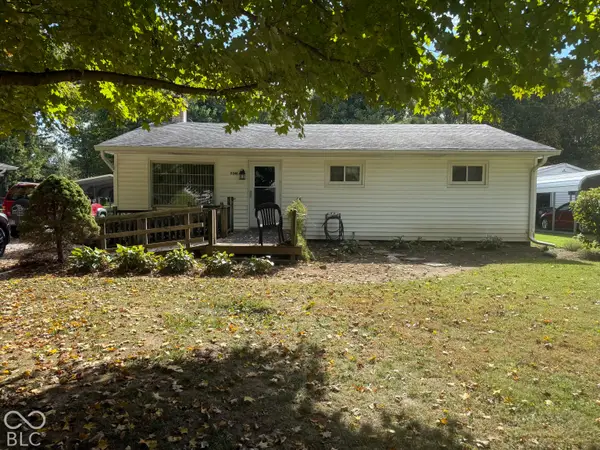 $160,000Active3 beds 1 baths1,107 sq. ft.
5341 White River Street, Greenwood, IN 46143
MLS# 22131366Listed by: BERKSHIRE HATHAWAY HOME - New
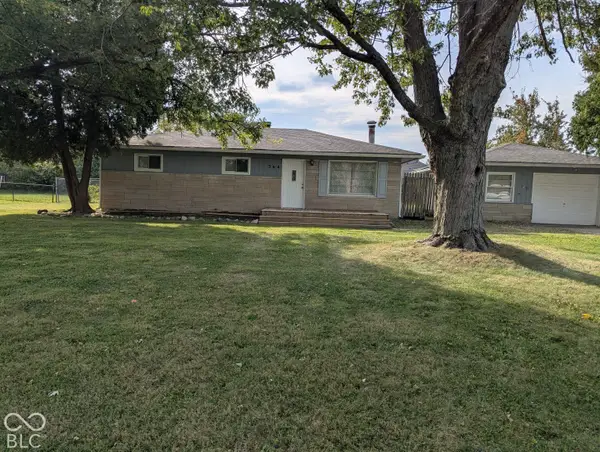 $197,000Active3 beds 1 baths1,114 sq. ft.
364 Robbins Drive, Greenwood, IN 46142
MLS# 22130078Listed by: TOMORROW REALTY, INC. - New
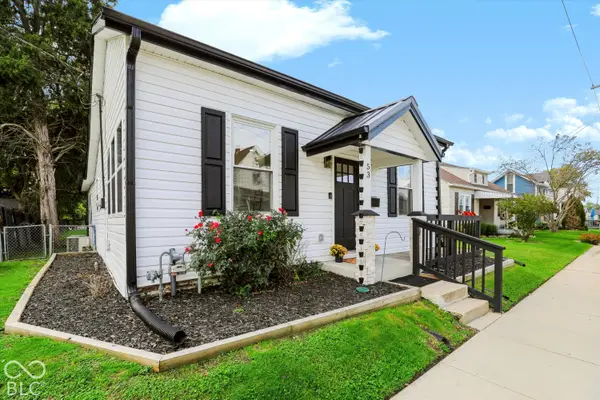 $268,900Active3 beds 2 baths1,178 sq. ft.
53 W Pearl Street, Greenwood, IN 46142
MLS# 22130811Listed by: SMYTHE & CO, INC - New
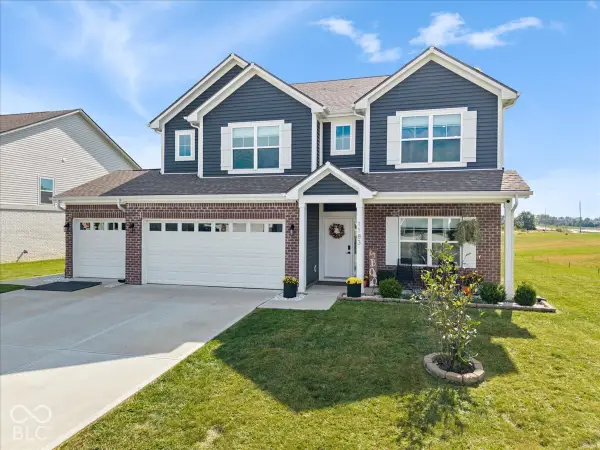 $449,000Active4 beds 3 baths2,933 sq. ft.
1183 Cherry Tree Lane, Greenwood, IN 46143
MLS# 22131131Listed by: REAL BROKER, LLC


Protect your home and budget from life's surprises with an Assurant Home Warranty, backed by a partner that supports you through every step of homeownership. Explore Plans.
©2026 Century 21 Real Estate LLC. All rights reserved. CENTURY 21®, the CENTURY 21 Logo and C21® are service marks owned by Century 21 Real Estate LLC. Century 21 Real Estate LLC fully supports the principles of the Fair Housing Act and the Equal Opportunity Act. Each office is independently owned and operated. Listing information is deemed reliable but not guaranteed accurate.