
1135 Wyndham Way, Greenwood, IN 46142
Local realty services provided by:CENTURY 21 Scheetz
1135 Wyndham Way,Greenwood, IN 46142
$659,000
- 4 Beds
- 4 Baths
- 3,475 sq. ft.
- Single family
- Active
Listed by: barrett johnson
Office: jf property group
MLS#:22105014
Source:IN_MIBOR
Price summary
- Price:$659,000
- Price per sq. ft.:$118.53
About this home
Luxury meets timeless craftsmanship in this all brick ranch with full walkout basement. This meticulously maintained home features 4 bedrooms, 3.5 bathrooms, and over 5,560 square feet of living space, including the expansive basement. From the moment you step into the entryway, you'll immediately notice the exceptional custom woodwork throughout, including tray ceilings, coffered ceiling details, elegant trim accents, and a custom range hood that make this home truly one of a kind. The main level showcases beautiful hardwood floors and ceramic tile throughout, with comfortable carpeting in each bedroom. The spacious primary suite also boasts a unique raised ceiling California style walk-in closet. The gourmet kitchen is designed for both everyday living and entertaining, complete with double ovens, stainless steel appliances, and a large walk-in pantry. Step outside onto the recently installed Trex deck with remote controlled awning, and enjoy peaceful views of the beautifully landscaped backyard. The massive walkout basement, mostly unfinished, presents endless possibilities to expand your living space exactly as you envision. Added peace of mind comes from a secure poured-concrete storm room along with integrated security and telecom systems. With its grand entryway, lush landscaping, premium finishes, and outstanding attention to detail, this custom-built home is one of Greenwood's finest offerings. Opportunities like this don't come along often; schedule your private showing today....
Contact an agent
Home facts
- Year built:2014
- Subdivision & Development:The Landings At Oldefield
- Listing ID #:22105014
- Added:62 day(s) ago
- Updated:July 31, 2026 at 04:28 PM
Rooms and interior
- Bedrooms:4
- Total bathrooms:4
- Full bathrooms:3
- Half bathrooms:1
- Flooring:Hardwood Floors
- Dining Description:Dining Combo/Kitchen
- Kitchen Description:Dishwasher, Disposal, Double Oven, Gas Cooktop, Microwave, Refrigerator
- Basement:Yes
- Basement Description:Basement, Walk-Out Access
- Living area:3,475 sq. ft.
Heating and cooling
- Cooling:Heat Pump
- Heating:Forced Air
Structure and exterior
- Year built:2014
- Building area:3,475 sq. ft.
- Lot area:0.34 Acres
- Architectural Style:Craftsman
- Construction Materials:Brick
- Exterior Features:Sprinkler System
- Foundation Description:Concrete Perimeter
Utilities
- Water:Public Water
Finances and disclosures
- Price:$659,000
- Price per sq. ft.:$118.53
Features and amenities
- Appliances:Gas Cooktop, Microwave, Refrigerator, Water Softener Owned
- Amenities:Supplemental Storage
Parking
- Garage:Yes
- Garage spaces:2
New listings near 1135 Wyndham Way
- Open Sun, 12 to 2pmNew
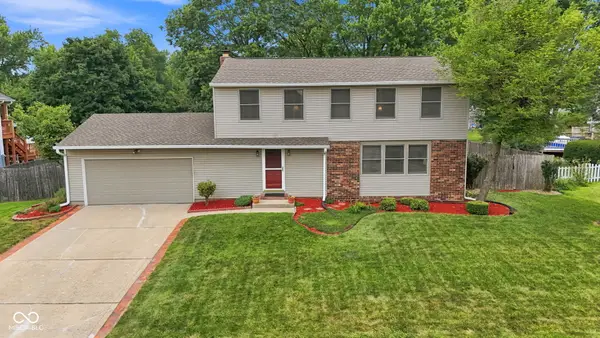 $315,000Active4 beds 3 baths2,184 sq. ft.
1192 W Greenbriar Drive, Greenwood, IN 46142
MLS# 22116694Listed by: CIRCLE REAL ESTATE - Open Sun, 2 to 4pmNew
 $799,900Active4 beds 5 baths5,290 sq. ft.
3750 Eagle Crest Court, Greenwood, IN 46143
MLS# 22117591Listed by: DANIELS REAL ESTATE - New
 $319,690Active4 beds 3 baths1,803 sq. ft.
1632 Woods Edge Drive, Greenwood, IN 46143
MLS# 22117168Listed by: COMPASS INDIANA, LLC - New
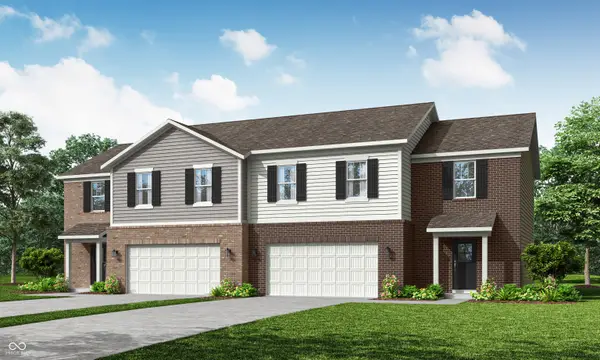 $324,690Active4 beds 3 baths1,803 sq. ft.
1630 Woods Edge Drive, Greenwood, IN 46143
MLS# 22117171Listed by: COMPASS INDIANA, LLC - New
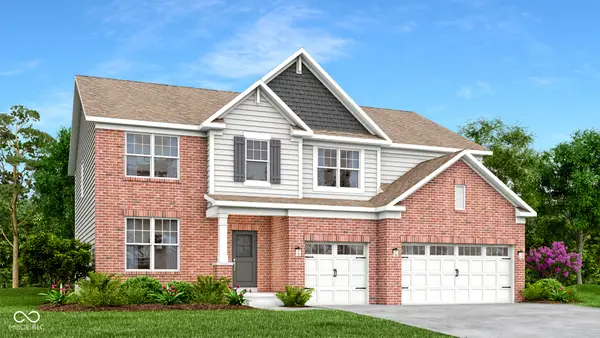 $552,885Active5 beds 5 baths3,542 sq. ft.
1589 Grand Lake Circle, Greenwood, IN 46143
MLS# 22117179Listed by: COMPASS INDIANA, LLC - New
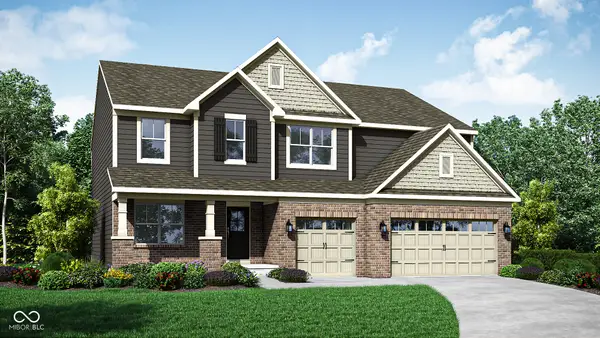 $543,285Active5 beds 5 baths3,529 sq. ft.
1599 Vista Ridge Court, Greenwood, IN 46143
MLS# 22117205Listed by: COMPASS INDIANA, LLC - New
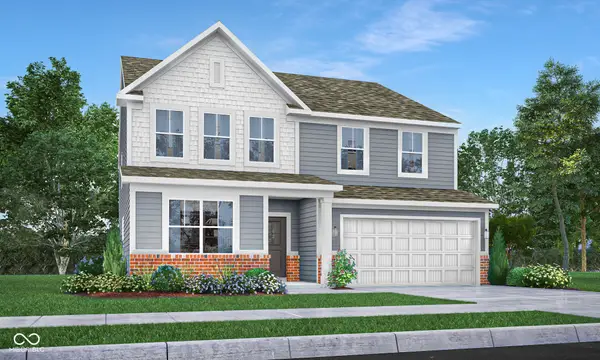 $457,475Active5 beds 4 baths3,054 sq. ft.
3111 Grand Ridge Circle, Greenwood, IN 46143
MLS# 22117313Listed by: COMPASS INDIANA, LLC - New
 $197,500Active2 beds 2 baths1,094 sq. ft.
1102 E Paradise Court #A, Greenwood, IN 46143
MLS# 22117195Listed by: JEFF PAXSON TEAM - New
 $189,900Active1 beds 2 baths1,270 sq. ft.
1204 N Paradise Way N #B, Greenwood, IN 46143
MLS# 22117236Listed by: JEFF PAXSON TEAM - New
 $339,900Active4 beds 3 baths1,980 sq. ft.
3074 Sable Ridge Place, Greenwood, IN 46142
MLS# 22117508Listed by: GOLD STAR REAL ESTATE, LLC


Protect your home and budget from life's surprises with an Assurant Home Warranty, backed by a partner that supports you through every step of homeownership. Explore Plans.
©2026 Century 21 Real Estate LLC. All rights reserved. CENTURY 21®, the CENTURY 21 Logo and C21® are service marks owned by Century 21 Real Estate LLC. Century 21 Real Estate LLC fully supports the principles of the Fair Housing Act and the Equal Opportunity Act. Each office is independently owned and operated. Listing information is deemed reliable but not guaranteed accurate.