1163 Clark Drive, Greenwood, IN 46143
Local realty services provided by:CENTURY 21 Scheetz
1163 Clark Drive,Greenwood, IN 46143
$330,000
- 4 Beds
- 4 Baths
- 2,875 sq. ft.
- Single family
- Active
Listed by: brian harbert, cameron harbert
Office: realty world-harbert company
MLS#:22119020
Source:IN_MIBOR
Price summary
- Price:$330,000
- Price per sq. ft.:$108.84
About this home
Welcome home to this spacious two-story residence offering a flexible floor plan, generous living space, and endless potential. With solid bones and plenty of room to make it your own, this home is ready for its next chapter. The inviting main level features a comfortable family room with a cozy gas fireplace and a functional kitchen with a center island and quartz countertops, perfect for everyday living and entertaining. Upstairs, the spacious primary suite offers a cathedral ceiling, a walk-in closet, double vanities, a relaxing garden tub, and a separate shower. The mostly finished basement provides valuable additional living space with a large recreation or family room, a convenient half bath, and a finished storage/work area complete with cabinetry, countertops, and a utility sink. An additional unfinished storage room offers ample space for seasonal items, hobbies, or future expansion. Outside, enjoy a deck overlooking the backyard, an oversized 2+ car garage, and a storage barn for even more storage. While the home could benefit from some cosmetic updates and a little TLC, it has been well cared for and offers an excellent opportunity to build equity while creating a space that reflects your personal style. With its spacious layout, desirable features, and outstanding potential, this is a home you won't want to miss....
Contact an agent
Home facts
- Year built:1995
- Subdivision & Development:Barrington East
- Listing ID #:22119020
- Added:1 day(s) ago
- Updated:August 09, 2026 at 02:45 AM
Rooms and interior
- Bedrooms:4
- Total bathrooms:4
- Full bathrooms:2
- Half bathrooms:2
- Dining Description:Breakfast Room, Formal Dining Room
- Kitchen Description:Dishwasher, Disposal, Gas Oven
- Basement:Yes
- Basement Description:Basement
- Living area:2,875 sq. ft.
Heating and cooling
- Cooling:Central Electric
- Heating:Forced Air
- Central air:Yes
Structure and exterior
- Year built:1995
- Building area:2,875 sq. ft.
- Lot area:0.24 Acres
- Lot Features:Mature Trees, Sidewalks, Street Lights
- Construction Materials:Vinyl With Brick
- Exterior Features:Storage
- Foundation Description:Concrete Perimeter
Utilities
- Water:Public Water
Finances and disclosures
- Price:$330,000
- Price per sq. ft.:$108.84
Features and amenities
- Appliances:Smoke Alarm
- Amenities:Sump Pump, Wood Work Painted
Parking
- Parking description:Finished Garage
- Garage:Yes
- Garage spaces:2
New listings near 1163 Clark Drive
- Open Sun, 11am to 1pmNew
 $350,000Active4 beds 3 baths2,196 sq. ft.
5507 Gainesway Drive, Greenwood, IN 46142
MLS# 22119120Listed by: STONE & GABLE REALTY - New
 $259,300Active2 beds 2 baths1,271 sq. ft.
1177 Spencer Drive, Greenwood, IN 46143
MLS# 22118677Listed by: HOOSIER, REALTORS - New
 $285,000Active2 beds 2 baths1,568 sq. ft.
1736 Magnolia Drive, Greenwood, IN 46143
MLS# 22118357Listed by: COMPASS INDIANA, LLC - New
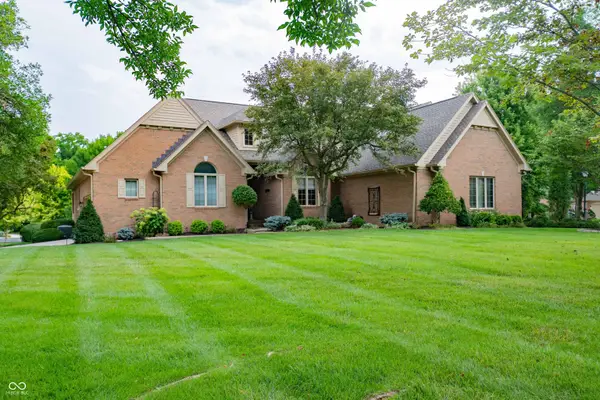 $579,000Active3 beds 3 baths3,060 sq. ft.
1851 Broadleaf Court, Greenwood, IN 46143
MLS# 22118350Listed by: TOMORROW REALTY, INC. - New
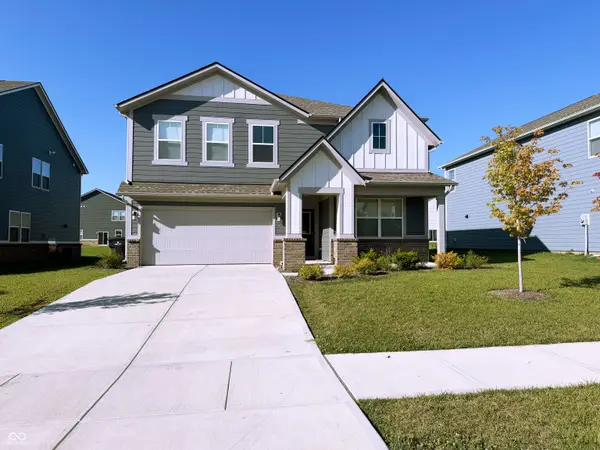 $409,000Active5 beds 3 baths2,736 sq. ft.
1161 Elmwood Lane, Greenwood, IN 46143
MLS# 22118936Listed by: EXP REALTY, LLC - Open Sun, 2 to 4pmNew
 $340,000Active2 beds 2 baths1,505 sq. ft.
1496 Heron Ridge Boulevard, Greenwood, IN 46143
MLS# 22117922Listed by: KELLER WILLIAMS INDY METRO PARTNERS - New

 $422,000Active5 beds 4 baths3,054 sq. ft.
1208 Taggart Way, Greenwood, IN 46143
MLS# 22118930Listed by: CENTURY 21 SCHEETZ - New
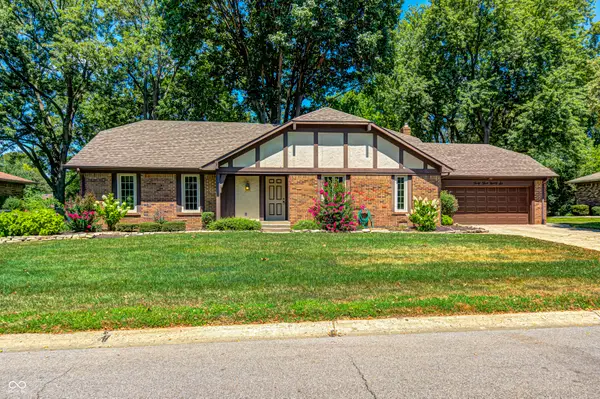 $274,900Active3 beds 2 baths1,684 sq. ft.
4396 Redman Drive, Greenwood, IN 46142
MLS# 22118223Listed by: KELLER WILLIAMS INDY METRO NE - New
 $280,000Active2 beds 2 baths1,239 sq. ft.
2712 Reflection Way, Greenwood, IN 46143
MLS# 22118864Listed by: RED OAK REAL ESTATE GROUP


Protect your home and budget from life's surprises with an Assurant Home Warranty, backed by a partner that supports you through every step of homeownership. Explore Plans.
©2026 Century 21 Real Estate LLC. All rights reserved. CENTURY 21®, the CENTURY 21 Logo and C21® are service marks owned by Century 21 Real Estate LLC. Century 21 Real Estate LLC fully supports the principles of the Fair Housing Act and the Equal Opportunity Act. Each office is independently owned and operated. Listing information is deemed reliable but not guaranteed accurate.