
1322 Cloverdale Trace, Greenwood, IN 46143
Local realty services provided by:CENTURY 21 Scheetz
1322 Cloverdale Trace,Greenwood, IN 46143
$435,000
- 3 Beds
- 3 Baths
- 2,724 sq. ft.
- Single family
- Active
Upcoming open houses
- Sun, Oct 2512:00 pm - 02:00 pm
Listed by: scott smith, lois albany
Office: keller williams indy metro partners
MLS#:22132683
Source:IN_MIBOR | Licensed in Indiana
Price summary
- Price:$435,000
- Price per sq. ft.:$159.69
About this home
INCREDIBLE OPPORTUNITY TO CALL THIS GORGEOUS HOME YOUR OWN!! Pride of ownership shines throughout and one of the best lots in neighborhood! Private tree-lined fenced back yard and a super sized patio (covered). The kitchen offers ample cabinets and granite counters including a lg island, stainless appliances and double oven. Enjoy your family meals in the morning/ breakfast room overlooking backyard OR in the formal dining room. Family room features a gas brick fireplace and home has luxury vinyl plank flooring thru main level. A mud room leads to a 3 car finished garage with built in shelving offering lots of storage!!. Climb those stairs to a separate living area/loft (option for 4th BR) and 3 very nice sized bedrooms plus laundry room. The master suite is massive with a tray ceiling and features TWO (yes HIS & HERS) WALK IN CLOSETS!!!) Relax in the garden tub or walk- in shower, double sinks and private potty room!! Amenities incl. neighborhood pool, basketball, volleyball and soccer field!...
Contact an agent
Home facts
- Year built:2017
- Subdivision & Development:Chateaux At Woodfield
- Listing ID #:22132683
- Added:1 day(s) ago
- Updated:October 24, 2026 at 04:11 PM
Rooms and interior
- Bedrooms:3
- Total bathrooms:3
- Full bathrooms:2
- Half bathrooms:1
- Dining Description:Formal Dining Room
- Kitchen Description:Dishwasher, Disposal, Electric Cooktop, Electric Oven, Microwave, Refrigerator
- Living area:2,724 sq. ft.
Heating and cooling
- Cooling:Central Electric
- Heating:Forced Air
- Central air:Yes
Structure and exterior
- Year built:2017
- Building area:2,724 sq. ft.
- Lot area:0.44 Acres
- Lot Features:Cul-De-Sac, Sidewalks
- Construction Materials:Stone, Vinyl Siding
- Foundation Description:Slab
Utilities
- Water:Public Water
Finances and disclosures
- Price:$435,000
- Price per sq. ft.:$159.69
Features and amenities
- Appliances:Microwave, Refrigerator, Washer
- Laundry features:Dryer, Washer
- Amenities:Wood Work Painted
- Pool features:Pool
Parking
- Parking description:Finished Garage
- Garage:Yes
- Garage spaces:3
New listings near 1322 Cloverdale Trace
- Coming Soon
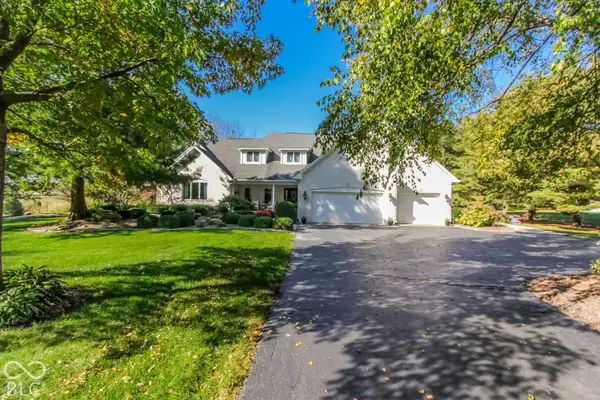 $1,595,000Coming Soon6 beds 5 baths7,279 sq. ft.
3094 S Honey Creek Road, Greenwood, IN 46143
MLS# 22133159Listed by: HOOSIER, REALTORS - Coming Soon
 $249,900Coming Soon3 beds 2 baths1,440 sq. ft.
465 Autumn Lane, Greenwood, IN 46143
MLS# 22132781Listed by: RE/MAX ADVANCED REALTY - Coming Soon
 $375,000Coming Soon3 beds 2 baths1,539 sq. ft.
1865 Saratoga Drive, Greenwood, IN 46143
MLS# 22131298Listed by: DAVID BRENTON'S TEAM - Coming Soon
 $1,050,000Coming Soon4 beds 4 baths3,656 sq. ft.
859 J Mccool Way, Greenwood, IN 46142
MLS# 22122520Listed by: BRG REALTY PARTNERS - Open Sun, 2 to 4pmNew
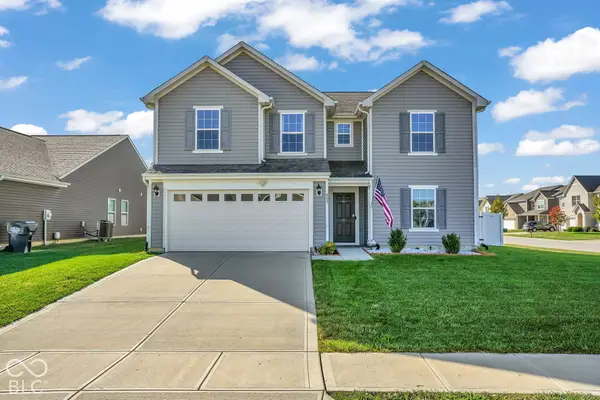 $335,000Active4 beds 3 baths2,390 sq. ft.
803 Blue Ash Trail, Greenwood, IN 46143
MLS# 22132789Listed by: CARPENTER, REALTORS - New
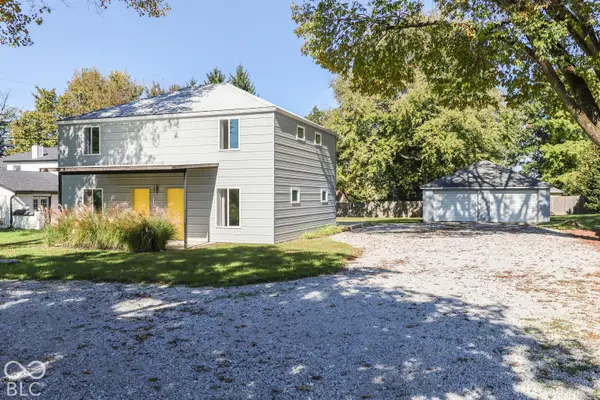 $295,000Active-- beds -- baths
3348 W Smith Valley Road, Greenwood, IN 46142
MLS# 22133072Listed by: KELLER WILLIAMS INDY METRO PARTNERS - New
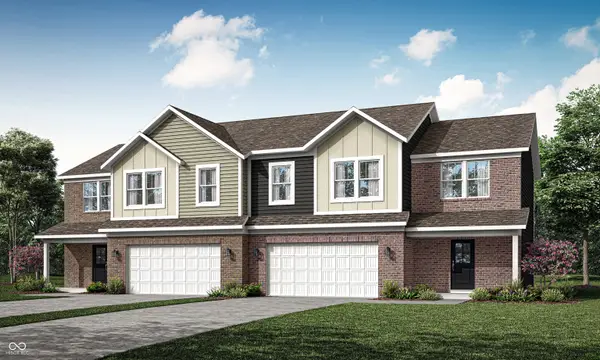 $319,690Active4 beds 3 baths1,803 sq. ft.
1660 Woods Edge Drive, Greenwood, IN 46143
MLS# 22132878Listed by: COMPASS INDIANA, LLC - New
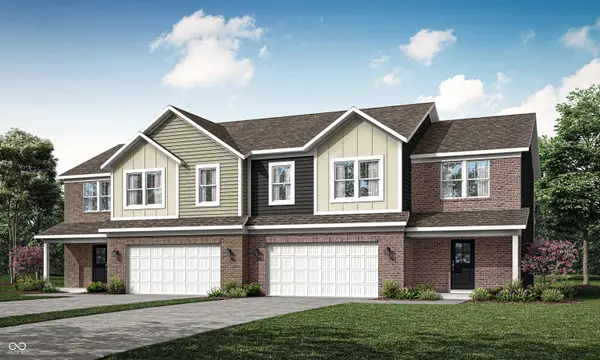 $320,290Active4 beds 3 baths1,803 sq. ft.
1658 Woods Edge Drive, Greenwood, IN 46143
MLS# 22132883Listed by: COMPASS INDIANA, LLC 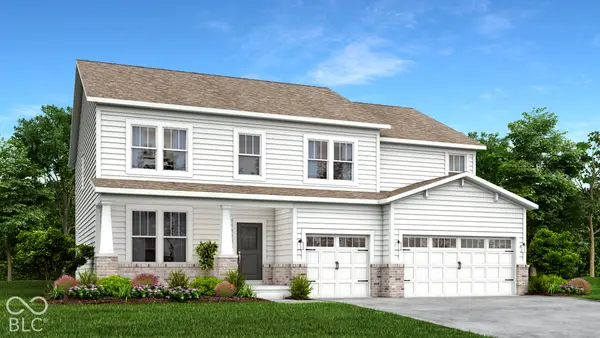 $499,880Pending5 beds 5 baths3,309 sq. ft.
1649 Vista Ridge North Drive, Greenwood, IN 46143
MLS# 22132885Listed by: COMPASS INDIANA, LLC


Protect your home and budget from life's surprises with an Assurant Home Warranty, backed by a partner that supports you through every step of homeownership. Explore Plans.
©2026 Century 21 Real Estate LLC. All rights reserved. CENTURY 21®, the CENTURY 21 Logo and C21® are service marks owned by Century 21 Real Estate LLC. Century 21 Real Estate LLC fully supports the principles of the Fair Housing Act and the Equal Opportunity Act. Each office is independently owned and operated. Listing information is deemed reliable but not guaranteed accurate.