1500 Pencross Ln, Greenwood, IN 46143
Local realty services provided by:CENTURY 21 Scheetz
1500 Pencross Ln,Greenwood, IN 46143
$275,000
- 3 Beds
- 3 Baths
- 2,008 sq. ft.
- Single family
- Active
Listed by: mabel liu, ziyi yang
Office: myl realty, llc.
MLS#:22117523
Source:IN_MIBOR | Licensed in Indiana
Price summary
- Price:$275,000
- Price per sq. ft.:$136.95
About this home
Welcome home to 1500 Pencross Ln, Greenwood, IN! This beautifully remodeled 2-story single-family home offers 2,008 sq ft of updated living space and is move-in ready. Featuring fresh interior paint and new luxury vinyl plank flooring throughout, this home offers a modern and inviting atmosphere. The updated kitchen features brand-new stainless steel appliances, including a refrigerator, dishwasher, microwave, and range, along with a functional peninsula that opens to the living room-perfect for everyday living and entertaining. The open layout creates a comfortable flow between the kitchen and main living areas. Enjoy the private backyard and patio, ideal for relaxing, outdoor dining, or gatherings. Additional features include an attached built-in garage for convenient parking and extra storage. Located in Greenwood, this home offers a great combination of modern updates, functional design, and comfortable living. Don't miss the opportunity to make this move-in-ready property your new home!...
Contact an agent
Home facts
- Year built:2008
- Subdivision & Development:Villages At Grassy Creek
- Listing ID #:22117523
- Added:45 day(s) ago
- Updated:September 15, 2026 at 03:08 PM
Rooms and interior
- Bedrooms:3
- Total bathrooms:3
- Full bathrooms:2
- Half bathrooms:1
- Dining Description:Other Eating Area
- Kitchen Description:Dishwasher, Electric Oven, Microwave, Refrigerator
- Living area:2,008 sq. ft.
Heating and cooling
- Cooling:Central Electric
- Heating:Forced Air
- Central air:Yes
Structure and exterior
- Year built:2008
- Building area:2,008 sq. ft.
- Lot area:0.11 Acres
- Construction Materials:Brick
- Foundation Description:Brick
Schools
- High school:Whiteland Community High School
- Middle school:Clark Pleasant Middle School
Utilities
- Water:Public Water
Finances and disclosures
- Price:$275,000
- Price per sq. ft.:$136.95
Features and amenities
- Appliances:Microwave, Refrigerator
Parking
- Garage:Yes
- Garage spaces:2
New listings near 1500 Pencross Ln
- New
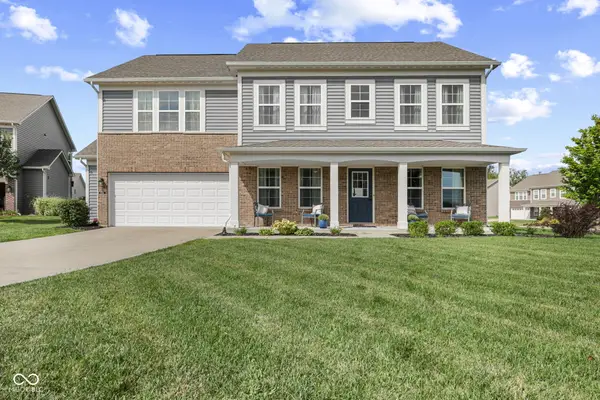 $389,900Active4 beds 3 baths2,996 sq. ft.
1304 Glen Canyon Drive, Greenwood, IN 46143
MLS# 22125364Listed by: COLDWELL BANKER STILES - New
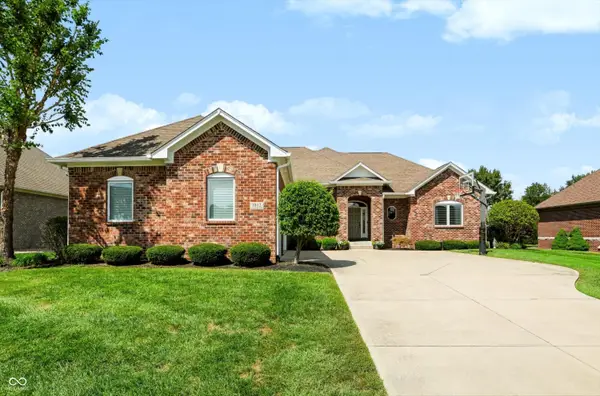
 $750,000Active4 beds 3 baths4,350 sq. ft.
1812 Golden Field Drive, Greenwood, IN 46143
MLS# 22125485Listed by: CENTURY 21 SCHEETZ - New
 $199,000Active3 beds 3 baths2,503 sq. ft.
585 Northgate Drive, Greenwood, IN 46143
MLS# 22125903Listed by: THE VIRTUAL REALTY GROUP - New
 $299,000Active4 beds 3 baths1,920 sq. ft.
175 Dietz Drive, Greenwood, IN 46143
MLS# 22126028Listed by: HIGHRISE REALTY LLC - New
 $675,000Active5 beds 4 baths3,354 sq. ft.
4075 Persian Street, Greenwood, IN 46143
MLS# 22125857Listed by: BLUPRINT REAL ESTATE GROUP - New
 $428,200Active4 beds 3 baths2,508 sq. ft.
1244 Luce Creek Circle, Greenwood, IN 46142
MLS# 22125831Listed by: JEFF PAXSON TEAM - New
 $470,000Active2 beds 4 baths3,077 sq. ft.
765 Cottage Lane, Greenwood, IN 46143
MLS# 22125758Listed by: TOMORROW REALTY, INC. - New
 $314,900Active4 beds 4 baths2,875 sq. ft.
1163 Clark Drive, Greenwood, IN 46143
MLS# 22124458Listed by: EXP REALTY, LLC - New
 $379,435Active5 beds 3 baths2,460 sq. ft.
887 Drummond Court, Greenwood, IN 46143
MLS# 22125194Listed by: COMPASS INDIANA, LLC - New
 $340,000Active3 beds 3 baths1,514 sq. ft.
5247 Lacy, Greenwood, IN 46142
MLS# 22125342Listed by: STEVE LEW REAL ESTATE GROUP, LLC


Protect your home and budget from life's surprises with an Assurant Home Warranty, backed by a partner that supports you through every step of homeownership. Explore Plans.
©2026 Century 21 Real Estate LLC. All rights reserved. CENTURY 21®, the CENTURY 21 Logo and C21® are service marks owned by Century 21 Real Estate LLC. Century 21 Real Estate LLC fully supports the principles of the Fair Housing Act and the Equal Opportunity Act. Each office is independently owned and operated. Listing information is deemed reliable but not guaranteed accurate.