
2 N Serenity Way, Greenwood, IN 46142
Local realty services provided by:CENTURY 21 Scheetz
Listed by: nancy mutchmore, travis barnes
Office: f.c. tucker company
MLS#:22133573
Source:IN_MIBOR | Licensed in Indiana
Price summary
- Price:$334,500
- Price per sq. ft.:$201.75
About this home
WOW! Beautifully Updated Brick Ranch with Space, Style and all new + No HOA! Get ready to fall in love with this move-in-ready home where the updates are impressive and the space is plentiful! From the moment you step inside, you'll appreciate the fresh, modern feel paired with timeless character throughout. The spacious family room steals the show with its vaulted ceiling and stunning brick fireplace, creating the perfect spot to relax or gather with family and friends. The updated kitchen shines with brand-new quartz countertops, freshly painted cabinets, and stylish new lighting. Fresh paint and new flooring throughout give the entire home a crisp, refreshed look, while charming arched doorways and elegant marble window ledges add unique character you won't find everywhere. And the updates don't stop inside! Enjoy peace of mind with a new roof, Generator plus a garage featuring a freshly finished epoxy floor. Patio doors open to an outdoor patio overlooking the large yard, offering plenty of room to entertain, play, garden, or simply enjoy the outdoors. With 3 bedrooms, 2 full baths, generous living spaces, and updates throughout, this home delivers the perfect combination of charm, comfort, and modern convenience. Residents of Carefree can elect to join the community pool, clubhouse, basketball and tennis courts, and a park. Great Location, close to schools, shopping plus a beautiful neighborhood!...
Contact an agent
Home facts
- Year built:1975
- Subdivision & Development:Carefree
- Listing ID #:22133573
- Added:1 day(s) ago
- Updated:November 01, 2026 at 02:13 AM
Rooms and interior
- Bedrooms:3
- Total bathrooms:2
- Full bathrooms:2
- Dining Description:Formal Dining Room
- Kitchen Description:Dishwasher, Disposal, Electric Oven, Range Hood, Refrigerator
- Living area:1,658 sq. ft.
Heating and cooling
- Cooling:Central Electric
- Heating:Forced Air
- Central air:Yes
Structure and exterior
- Year built:1975
- Building area:1,658 sq. ft.
- Lot area:0.39 Acres
- Lot Features:Mature Trees, Storm Sewer, Street Lights
- Architectural Style:Ranch
- Construction Materials:Brick
- Exterior Features:Lighting
- Foundation Description:Crawl Space
Schools
- High school:Center Grove High School
Utilities
- Water:Public Water
Finances and disclosures
- Price:$334,500
- Price per sq. ft.:$201.75
Features and amenities
- Appliances:Refrigerator
- Amenities:Wood Work Stain/Painted
Parking
- Parking description:Finished Garage, Garage Door Opener, Service Door
- Garage:Yes
- Garage spaces:2
New listings near 2 N Serenity Way
- Coming Soon
 $340,000Coming Soon4 beds 3 baths2,677 sq. ft.
1429 Vinewood Drive, Greenwood, IN 46143
MLS# 22133067Listed by: F.C. TUCKER COMPANY - Coming Soon
 $249,900Coming Soon3 beds 2 baths1,440 sq. ft.
465 Autumn Lane, Greenwood, IN 46143
MLS# 22132781Listed by: RE/MAX ADVANCED REALTY - Coming Soon
 $375,000Coming Soon3 beds 2 baths1,539 sq. ft.
1865 Saratoga Drive, Greenwood, IN 46143
MLS# 22131298Listed by: DAVID BRENTON'S TEAM - Coming SoonOpen Sun, 12 to 2pm
 $1,050,000Coming Soon4 beds 4 baths3,656 sq. ft.
859 J Mccool Way, Greenwood, IN 46142
MLS# 22122520Listed by: BRG REALTY PARTNERS - New
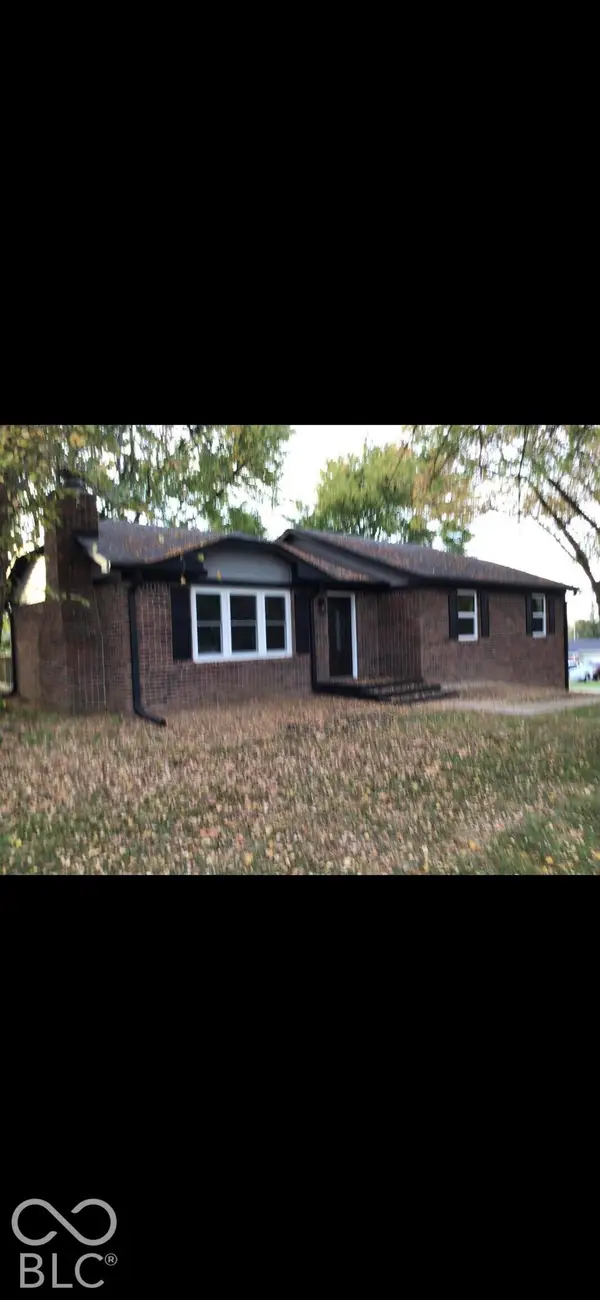 $324,900Active3 beds 4 baths3,044 sq. ft.
102 Pilgrim Court, Greenwood, IN 46142
MLS# 22134391Listed by: BEYCOME BROKERAGE REALTY LLC - New
 $450,000Active3 beds 3 baths2,447 sq. ft.
625 Rylan Circle, Greenwood, IN 46142
MLS# 22133477Listed by: TRUEBLOOD REAL ESTATE - New
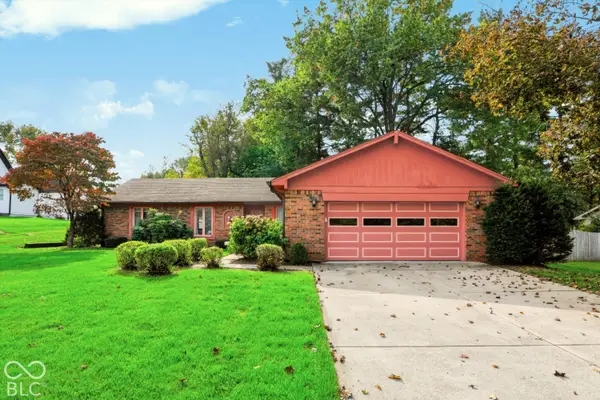 $260,000Active3 beds 2 baths1,790 sq. ft.
4031 W Fairview Road, Greenwood, IN 46142
MLS# 22134223Listed by: KEY REALTY INDIANA - New
 $415,000Active4 beds 3 baths3,133 sq. ft.
298 Pennswood Road, Greenwood, IN 46142
MLS# 22134255Listed by: ROGER WEBB REAL ESTATE, INC - New
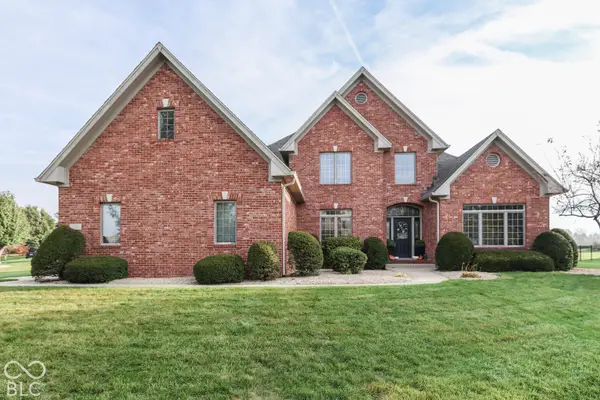 $675,000Active4 beds 4 baths3,689 sq. ft.
2381 Arden Place, Greenwood, IN 46143
MLS# 22133817Listed by: DAVID BRENTON'S TEAM


Protect your home and budget from life's surprises with an Assurant Home Warranty, backed by a partner that supports you through every step of homeownership. Explore Plans.
©2026 Century 21 Real Estate LLC. All rights reserved. CENTURY 21®, the CENTURY 21 Logo and C21® are service marks owned by Century 21 Real Estate LLC. Century 21 Real Estate LLC fully supports the principles of the Fair Housing Act and the Equal Opportunity Act. Each office is independently owned and operated. Listing information is deemed reliable but not guaranteed accurate.