
3646 Eagle Emblem Court, Greenwood, IN 46143
Local realty services provided by:CENTURY 21 Scheetz
3646 Eagle Emblem Court,Greenwood, IN 46143
$799,900
- 4 Beds
- 4 Baths
- 3,961 sq. ft.
- Single family
- Active
Listed by: troy ramey
Office: berkshire hathaway home
MLS#:22120243
Source:IN_MIBOR
Price summary
- Price:$799,900
- Price per sq. ft.:$201.94
About this home
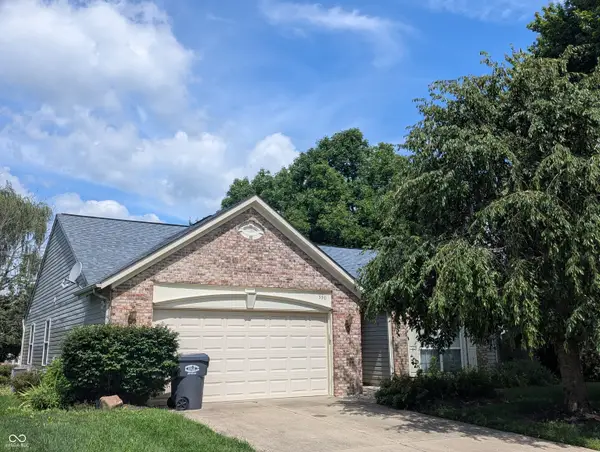
Welcome to this gorgeous luxury ranch home in the highly desirable Eagle Trace neighborhood, where tree-lined streets, beautiful established surroundings, and exceptional craftsmanship create an impressive setting. Originally a J. Greg Allen custom-built home, this fully brick-wrapped residence has been thoughtfully reinvented with today's finishes, amenities, and design aesthetic, offering the perfect combination of timeless quality and modern luxury. Nestled on a quiet cul-de-sac, this exceptional 4-bedroom, 3.5-bath home offers nearly 2,500 square feet on the main level, providing an abundance of space for comfortable everyday living and entertaining. The open-concept design creates a seamless flow throughout the main living areas, centered around a spectacular kitchen featuring an impressive waterfall island with seating for six. The spacious sunroom fills with natural light and provides the perfect space to relax and enjoy the beautifully landscaped surroundings. The luxurious primary suite is a true retreat, highlighted by a massive, fully custom walk-in shower with dual shower heads, creating a spa-like experience at home. Every detail has been carefully considered to deliver both style and functionality. The completely finished lower level takes entertaining to another level, featuring a wet bar, two large entertaining areas, the fourth bedroom-ideal for guests, recreation, movie nights, or extended living space, and a full bath. A rare 814-square-foot, three-car garage provides incredible storage and workspace, complete with floor drains for added convenience. Outside, the .43-acre lot has been completely enhanced with all-new landscaping and an irrigation system, creating a beautiful and inviting setting. From the custom craftsmanship construction to its sophisticated reinvention, generous living spaces, exceptional entertaining areas, this is a home that truly stands apart. Luxury, quality, and modern design come together in this exceptional ranch home....
Contact an agent
Home facts
- Year built:1994
- Subdivision & Development:Eagle Trace
- Listing ID #:22120243
- Added:1 day(s) ago
- Updated:August 29, 2026 at 03:03 PM
Rooms and interior
- Bedrooms:4
- Total bathrooms:4
- Full bathrooms:3
- Half bathrooms:1
- Dining Description:Breakfast Room, Formal Dining Room
- Kitchen Description:Dishwasher, Disposal, Electric Oven, Microwave Hood, Refrigerator
- Basement:Yes
- Basement Description:Basement, Egress Window(s)
- Living area:3,961 sq. ft.
Heating and cooling
- Cooling:Central Electric
- Heating:Forced Air
- Central air:Yes
Structure and exterior
- Year built:1994
- Building area:3,961 sq. ft.
- Lot area:0.43 Acres
- Lot Features:Corner Lot, Curbs, Mature Trees, Sidewalks, Storm Sewer
- Architectural Style:Ranch
- Construction Materials:Brick
- Exterior Features:Sprinkler System
- Foundation Description:Concrete Perimeter
Schools
- High school:Center Grove High School
- Middle school:Center Grove Middle School North
- Elementary school:Sugar Grove Elementary School
Utilities
- Water:Public Water
Finances and disclosures
- Price:$799,900
- Price per sq. ft.:$201.94
Features and amenities
- Appliances:Refrigerator, Washer
- Laundry features:Dryer, Washer
- Amenities:Attic Access, Wood Work Stained
Parking
- Parking description:Finished Garage, Floor Drain, Garage Door Opener, Service Door
- Garage:Yes
- Garage spaces:3
New listings near 3646 Eagle Emblem Court
- New
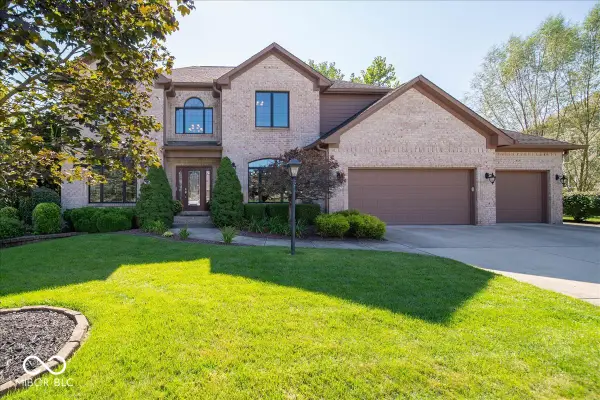 $724,900Active5 beds 4 baths4,739 sq. ft.
1727 Corral Court, Greenwood, IN 46143
MLS# 22122974Listed by: ELLIS & ASSOCIATES - New
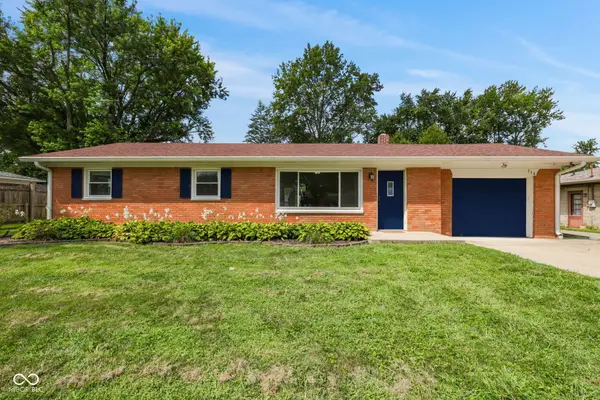 $239,900Active3 beds 1 baths1,032 sq. ft.
714 Howard Drive, Greenwood, IN 46142
MLS# 22122706Listed by: MY AGENT - New
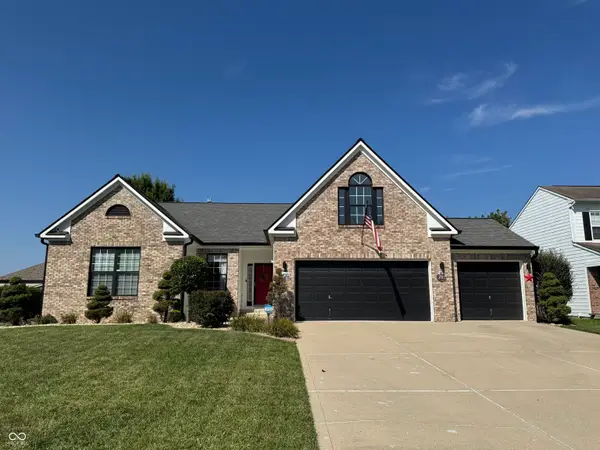 $429,900Active3 beds 3 baths3,252 sq. ft.
568 Georgetown Road, Greenwood, IN 46142
MLS# 22123120Listed by: OLYMPUS REALTY GROUP - New
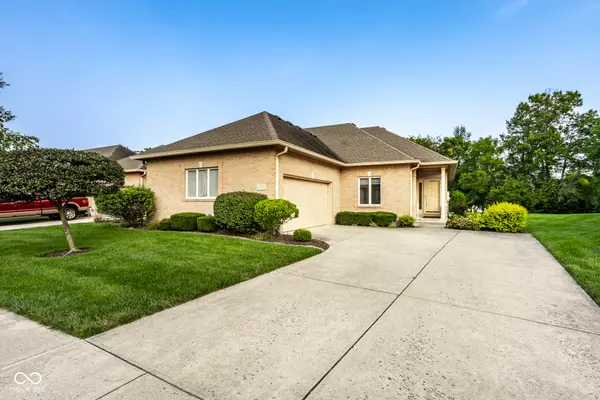 $335,000Active2 beds 2 baths1,635 sq. ft.
1392 Heron Ridge, Greenwood, IN 46143
MLS# 22120511Listed by: F.C. TUCKER COMPANY - New
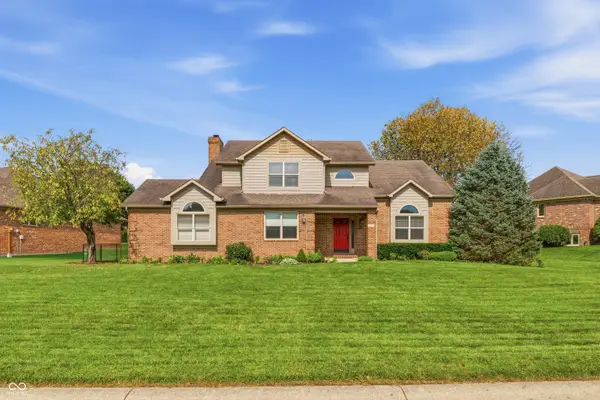 $439,900Active4 beds 3 baths2,506 sq. ft.
911 Silver Valley Drive, Greenwood, IN 46142
MLS# 22120528Listed by: MANG THA REAL ESTATE, LLC - Open Sun, 12 to 2pmNew
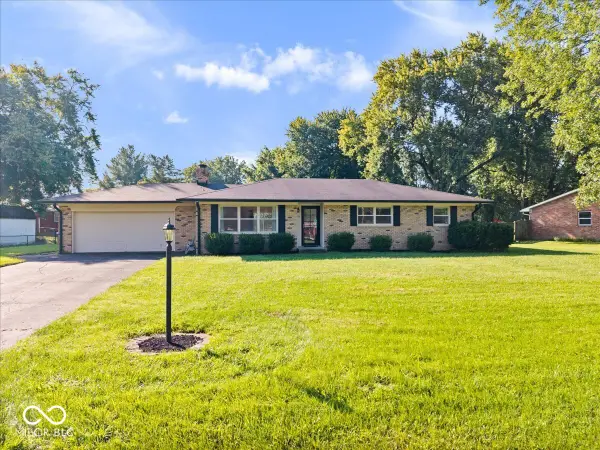 $320,000Active3 beds 2 baths1,450 sq. ft.
451 Green Valley Drive, Greenwood, IN 46142
MLS# 22122883Listed by: REMAX ONE - New
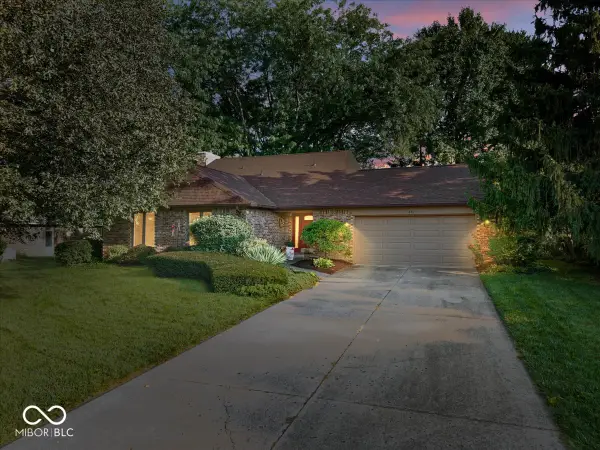 $349,900Active4 beds 3 baths1,977 sq. ft.
850 W Oakwood Drive, Greenwood, IN 46142
MLS# 22122983Listed by: EBEYER REALTY, LLC - New
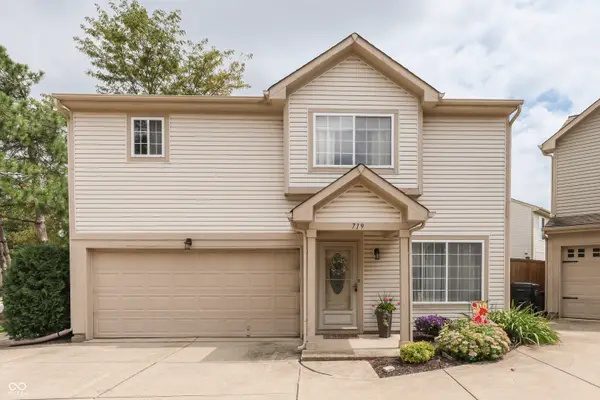 $230,000Active3 beds 3 baths1,686 sq. ft.
719 Mountain Pine Drive, Greenwood, IN 46143
MLS# 22122110Listed by: KELLER WILLIAMS INDY METRO PARTNERS - New
 $255,000Active3 beds 2 baths1,287 sq. ft.
590 New London Drive, Greenwood, IN 46142
MLS# 22122924Listed by: TOMORROW REALTY, INC.


Protect your home and budget from life's surprises with an Assurant Home Warranty, backed by a partner that supports you through every step of homeownership. Explore Plans.
©2026 Century 21 Real Estate LLC. All rights reserved. CENTURY 21®, the CENTURY 21 Logo and C21® are service marks owned by Century 21 Real Estate LLC. Century 21 Real Estate LLC fully supports the principles of the Fair Housing Act and the Equal Opportunity Act. Each office is independently owned and operated. Listing information is deemed reliable but not guaranteed accurate.