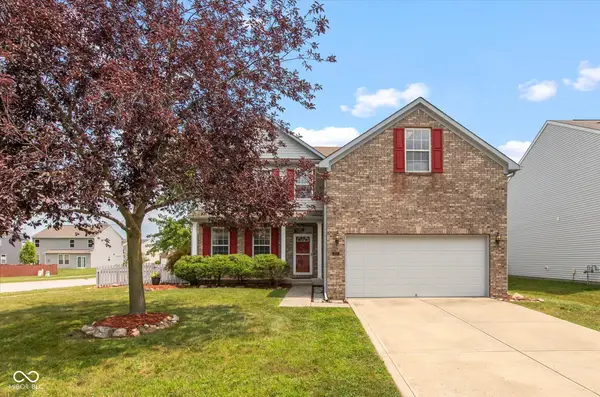
377 Savannah Drive, Greenwood, IN 46142
Local realty services provided by:CENTURY 21 Scheetz
377 Savannah Drive,Greenwood, IN 46142
$326,000
- 3 Beds
- 2 Baths
- 1,450 sq. ft.
- Single family
- Active
Listed by: van thawng
Office: exp realty, llc.
MLS#:22117243
Source:IN_MIBOR
Price summary
- Price:$326,000
- Price per sq. ft.:$224.83
About this home
**Move-In Ready. NO HOA. Sought-After Neighborhood. Motivated Sellers.** This move-in ready home is located in one of Greenwood's most desirable neighborhoods with **NO HOA**! Pride of ownership shines throughout with recent updates, including a **new sump pump (June 2026)** and **new epoxy garage flooring (June 2026)**. Enjoy a well-maintained home that's ready for its next owners with nothing left to do but move in. Conveniently located near shopping, dining, parks, and top-rated schools, this is an opportunity you won't want to miss. **Motivated sellers-bring your offer!**
Contact an agent
Home facts
- Year built:1999
- Listing ID #:22117243
- Added:1 day(s) ago
- Updated:July 30, 2026 at 04:41 AM
Rooms and interior
- Bedrooms:3
- Total bathrooms:2
- Full bathrooms:2
- Dining Description:Breakfast Room
- Kitchen Description:Dishwasher, Electric Oven, Microwave, Refrigerator
- Living area:1,450 sq. ft.
Heating and cooling
- Cooling:Central Electric
- Heating:Forced Air
- Central air:Yes
Structure and exterior
- Year built:1999
- Building area:1,450 sq. ft.
- Lot area:0.23 Acres
- Architectural Style:Ranch
- Construction Materials:Brick, Wood Brick
- Exterior Features:Storage Shed
- Foundation Description:Crawl Space
Schools
- High school:Greenwood Community High Sch
- Middle school:Greenwood Middle School
Utilities
- Water:Public Water
Finances and disclosures
- Price:$326,000
- Price per sq. ft.:$224.83
Features and amenities
- Appliances:Microwave, Refrigerator, Washer, Water Heater
- Laundry features:Dryer, Washer
- Amenities:Attic Pull Down Stairs, Ceiling Vaulted
Parking
- Garage:Yes
- Garage spaces:2
New listings near 377 Savannah Drive
- New
 $385,000Active3 beds 4 baths3,280 sq. ft.
2637 Night Hawk Road, Greenwood, IN 46143
MLS# 22115448Listed by: KELLER WILLIAMS INDY METRO PARTNERS - Open Sat, 2 to 4pmNew
 $509,999Active4 beds 3 baths4,267 sq. ft.
1263 Vista Way, Greenwood, IN 46143
MLS# 22117246Listed by: WEST & MAIN REAL ESTATE - New
 $449,900Active5 beds 4 baths3,079 sq. ft.
2867 Kramer Drive, Greenwood, IN 46143
MLS# 22116547Listed by: REMAX ONE - New
 $899,000Active5 beds 4 baths3,500 sq. ft.
5421 Camden Lane, Greenwood, IN 46143
MLS# 22115463Listed by: @PROPERTIES - New

 $370,000Active5 beds 3 baths2,460 sq. ft.
1240 Patens Drive, Greenwood, IN 46143
MLS# 22116843Listed by: CENTURY 21 SCHEETZ - New
 $109,900Active0.44 Acres
5232 Nottinghill Court, Greenwood, IN 46143
MLS# 22116822Listed by: CENTURY 21 SCHEETZ - Open Sun, 2 to 4pmNew
 $699,900Active4 beds 3 baths3,107 sq. ft.
4130 Woodland Streams Drive, Greenwood, IN 46143
MLS# 22115885Listed by: CENTURY 21 SCHEETZ - New
 $250,000Active4 beds 2 baths1,756 sq. ft.
685 Sunset Boulevard, Greenwood, IN 46142
MLS# 22114089Listed by: REAL BROKER, LLC - New
 $724,900Active5 beds 4 baths3,586 sq. ft.
3773 Highland Park Drive, Greenwood, IN 46143
MLS# 22116826Listed by: HIGHGARDEN REAL ESTATE


Protect your home and budget from life's surprises with an Assurant Home Warranty, backed by a partner that supports you through every step of homeownership. Explore Plans.
©2026 Century 21 Real Estate LLC. All rights reserved. CENTURY 21®, the CENTURY 21 Logo and C21® are service marks owned by Century 21 Real Estate LLC. Century 21 Real Estate LLC fully supports the principles of the Fair Housing Act and the Equal Opportunity Act. Each office is independently owned and operated. Listing information is deemed reliable but not guaranteed accurate.