3876 Chancellor Drive, Greenwood, IN 46143
Local realty services provided by:CENTURY 21 Scheetz
3876 Chancellor Drive,Greenwood, IN 46143
$233,000
- 3 Beds
- 2 Baths
- 1,380 sq. ft.
- Single family
- Pending
Listed by: angela garard
Office: f.c. tucker company
MLS#:22134340
Source:IN_MIBOR | Licensed in Indiana
Price summary
- Price:$233,000
- Price per sq. ft.:$168.84
About this home
This tidy 1,380 sq ft ranch offers updates and opportunity in the heart of Center Grove. Stepping through the entry you'll find a circular floorplan that places the living room and kitchen at the heart of the home. Snuggle up on chilly winter nights in the living room with convenient gas fireplace. The kitchen has been updated with warm tones and offers stone-finish countertops, tile backsplash, under cabinet lights. Appliances remain. Enjoy the sunroom off the eat-in kitchen. The primary bedroom features additional storage cabinets, an updated private bath with walk-in shower, and sizeable walk-in closet. The remaining bedrooms are split from the primary, maximizing privacy. Recent updates include kitchen in 2021, both bathrooms, roof in 2019 including 6 inch gutters with guards, insulated garage door in 2021, hardware, and Hunter ceilings fans. Outside features perennial gardens and a deck off the sunroom. The home sits on the neighborhood walking trail and enjoys backyard views of mature trees and a neighborhood common area. Easily commutable to Indy, Franklin, Greenwood, with restaurants and shopping just minutes away....
Contact an agent
Home facts
- Year built:1999
- Subdivision & Development:Foxberry Trace
- Listing ID #:22134340
- Added:1 day(s) ago
- Updated:November 08, 2026 at 12:42 AM
Rooms and interior
- Bedrooms:3
- Total bathrooms:2
- Full bathrooms:2
- Dining Description:Dining Combo/Kitchen
- Kitchen Description:Dishwasher, Disposal, Electric Oven, Microwave, Microwave Hood, Refrigerator
- Living area:1,380 sq. ft.
Heating and cooling
- Cooling:Central Electric
- Central air:Yes
Structure and exterior
- Year built:1999
- Building area:1,380 sq. ft.
- Lot area:0.17 Acres
- Lot Features:On Trail, Sidewalks, Storm Sewer
- Architectural Style:Ranch
- Construction Materials:Brick, Vinyl Siding
- Foundation Description:Slab
Schools
- High school:Center Grove High School
Utilities
- Water:Public Water
Finances and disclosures
- Price:$233,000
- Price per sq. ft.:$168.84
Features and amenities
- Appliances:Microwave, Refrigerator, Washer
- Laundry features:Dryer, Washer
- Amenities:Attic Access
Parking
- Garage:Yes
- Garage spaces:2
New listings near 3876 Chancellor Drive
- Coming Soon
 $340,000Coming Soon4 beds 3 baths2,677 sq. ft.
1429 Vinewood Drive, Greenwood, IN 46143
MLS# 22133067Listed by: F.C. TUCKER COMPANY - Coming Soon
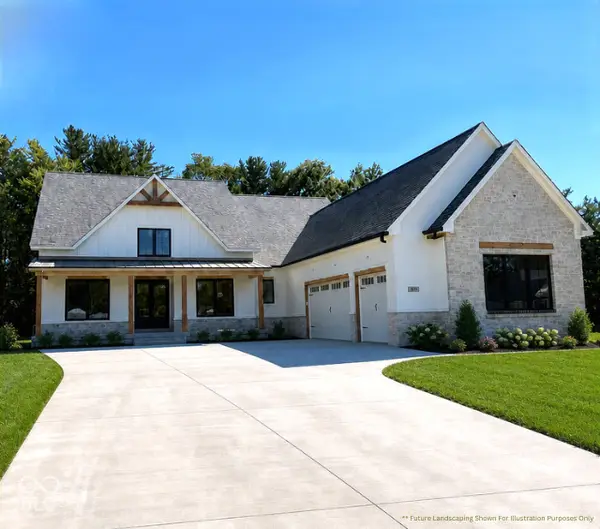 $1,050,000Coming Soon4 beds 4 baths3,656 sq. ft.
859 J Mccool Way, Greenwood, IN 46142
MLS# 22122520Listed by: BRG REALTY PARTNERS - New
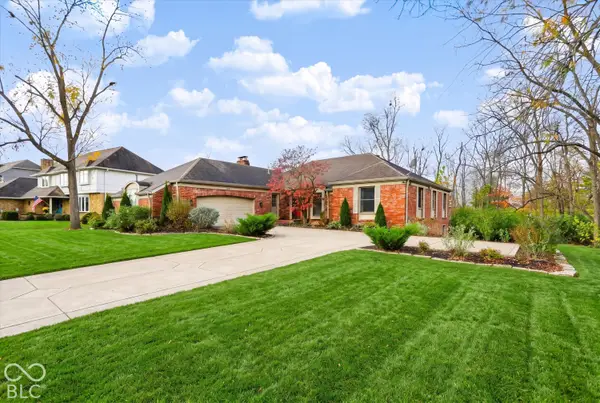
 $500,000Active4 beds 4 baths4,276 sq. ft.
2280 Woodsway Drive, Greenwood, IN 46143
MLS# 22134249Listed by: CENTURY 21 SCHEETZ - New
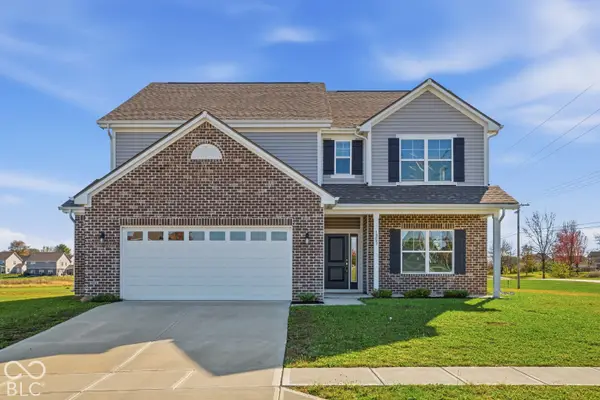 $439,900Active5 beds 3 baths3,029 sq. ft.
1203 Cherry Tree Lane, Greenwood, IN 46143
MLS# 22135448Listed by: ADVANCED REAL ESTATE - New
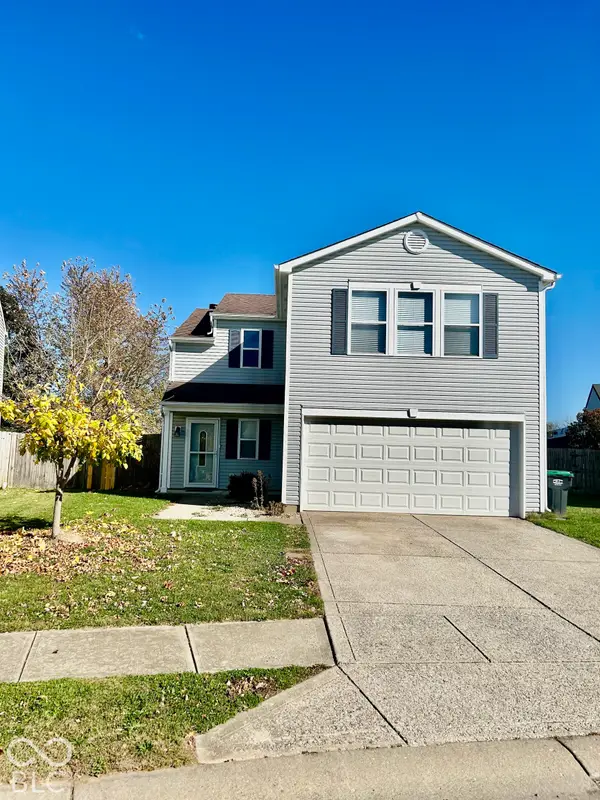 $229,900Active3 beds 3 baths1,644 sq. ft.
2313 Harvest Moon Drive, Greenwood, IN 46143
MLS# 22135290Listed by: KELLER WILLIAMS INDY METRO PARTNERS - New
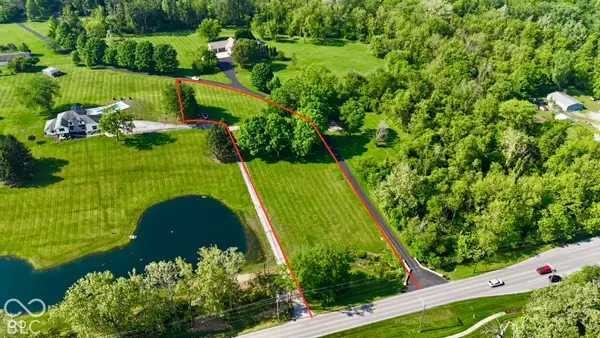 $229,900Active1.7 Acres
00 W Stones Crossing, Greenwood, IN 46143
MLS# 22135355Listed by: CENTURY 21 SCHEETZ - New
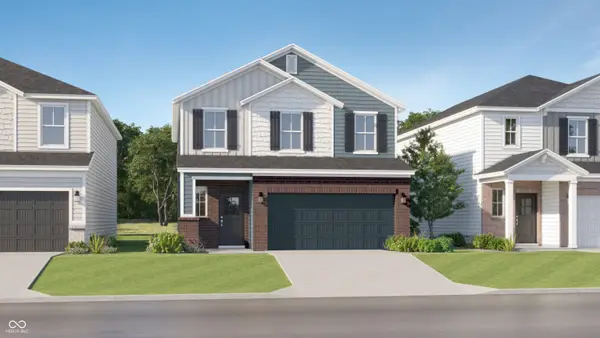 $392,995Active4 beds 3 baths2,170 sq. ft.
895 Drummond Street, Greenwood, IN 46143
MLS# 22135240Listed by: COMPASS INDIANA, LLC - Open Sun, 1 to 3pmNew
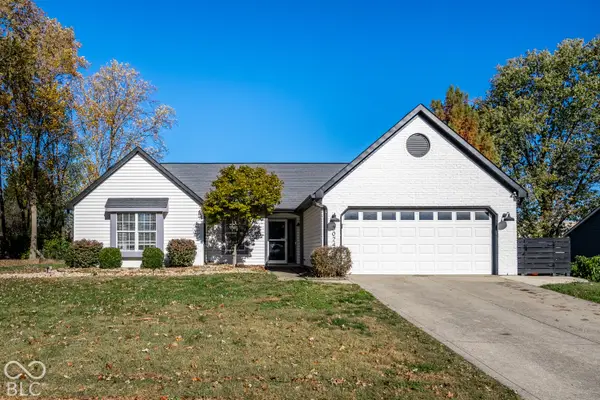 $300,000Active3 beds 2 baths1,631 sq. ft.
3024 Sable Ridge Lane, Greenwood, IN 46142
MLS# 22134873Listed by: MAD CHASE REAL ESTATE - New
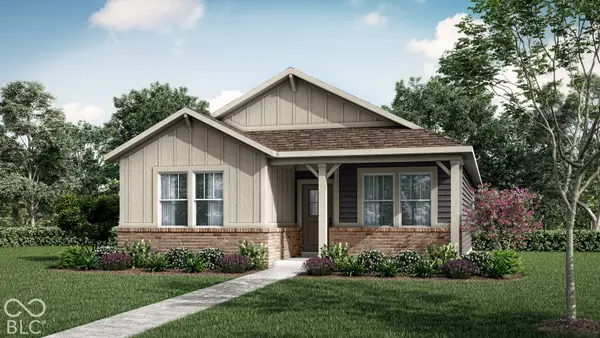 $382,895Active3 beds 2 baths1,549 sq. ft.
3531 Redwood Way, Greenwood, IN 46143
MLS# 22135003Listed by: COMPASS INDIANA, LLC


Protect your home and budget from life's surprises with an Assurant Home Warranty, backed by a partner that supports you through every step of homeownership. Explore Plans.
©2026 Century 21 Real Estate LLC. All rights reserved. CENTURY 21®, the CENTURY 21 Logo and C21® are service marks owned by Century 21 Real Estate LLC. Century 21 Real Estate LLC fully supports the principles of the Fair Housing Act and the Equal Opportunity Act. Each office is independently owned and operated. Listing information is deemed reliable but not guaranteed accurate.