4191 Bending Lane, Greenwood, IN 46143
Local realty services provided by:CENTURY 21 Affiliated
Listed by: rob campbellCell: 317-695-1315
Office: re/max advanced realty
MLS#:202626405
Source:Indiana Regional MLS
Price summary
- Price:$639,900
- Price per sq. ft.:$152
- Monthly HOA dues:$6.25
About this home
Immediate possession on this move-in ready 4BR, 3.5BA home in Center Grove Schools! Enjoy summer in the 18x36 heated saltwater inground pool featuring a new heater, pump, and filter, (always professionally opened and closed) plus a spacious patio and sunroom that opens directly to the pool area. Open floor plan is perfect for entertaining with all new wood flooring on the main level, a great room with gas fireplace, and a beautifully updated kitchen featuring GE Cafe appliances, double ovens, induction cooktop, granite countertops, 2-tier center island with breakfast bar, and planning desk. The main-level primary suite offers a large walk-in closet with organizers and a luxurious bath with double sinks, oversized walk-in tile shower, and private commode. Finished basement includes a family room with gas fireplace, wet bar, full bath, and space that could serve as a 5th bedroom. Pool table, air hockey table, and game table remain. Additional features include custom Roman shades throughout, 3-car garage with 20-foot ceiling, and a driveway basketball court. Well maintained and beautifully updated and ready for its next owner! (Sunroom sq ft not included in main level sq footage)...
Contact an agent
Home facts
- Year built:1996
- Listing ID #:202626405
- Added:25 day(s) ago
- Updated:July 28, 2026 at 08:26 AM
Rooms and interior
- Bedrooms:4
- Total bathrooms:4
- Full bathrooms:3
- Rooms Total:10
- Flooring:Hardwood Floors
- Kitchen Description:Breakfast Bar, Dishwasher, Kitchen Island, On Main Level, Range-Electric, Refrigerator
- Basement Description:Finished, Full Basement
- Living area:4,210 sq. ft.
Heating and cooling
- Cooling:Central Air
- Heating:Forced Air
Structure and exterior
- Year built:1996
- Building area:4,210 sq. ft.
- Lot area:0.63 Acres
- Architectural Style:One Story, Ranch
- Construction Materials:Brick
- Exterior Features:Deck Open
- Levels:1 Story
Schools
- High school:Center Grove
- Middle school:Center Grove
- Elementary school:Center Grove
Utilities
- Water:Public
- Sewer:Septic
Finances and disclosures
- Price:$639,900
- Price per sq. ft.:$152
- Tax amount:$4,954
Features and amenities
- Amenities:Built-In Desk, Ceiling-Tray, Closet(s) Walk-in, Countertops-Stone, Court-Basketball, Garage Door Opener
- Pool features:Below Ground
Parking
- Parking description:Attached, Concrete Driveway
- Garage spaces:3
New listings near 4191 Bending Lane
- New
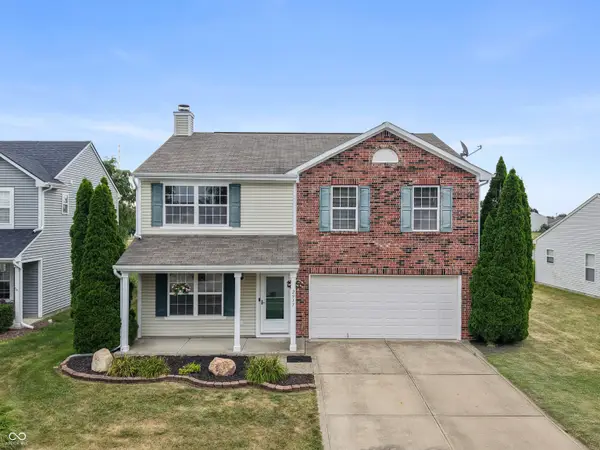 $310,000Active3 beds 3 baths2,087 sq. ft.
2917 Limber Pine Drive, Whiteland, IN 46184
MLS# 22115844Listed by: KELLER WILLIAMS INDY METRO PARTNERS - New
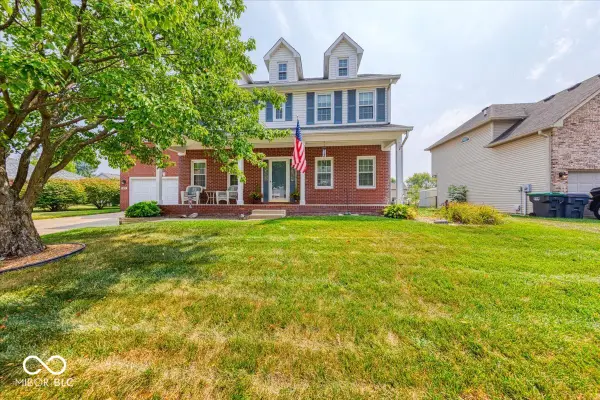 $439,500Active4 beds 4 baths4,339 sq. ft.
415 N Greenbriar Drive, Greenwood, IN 46142
MLS# 22116606Listed by: BERKSHIRE HATHAWAY HOME - Open Sun, 11am to 1pmNew
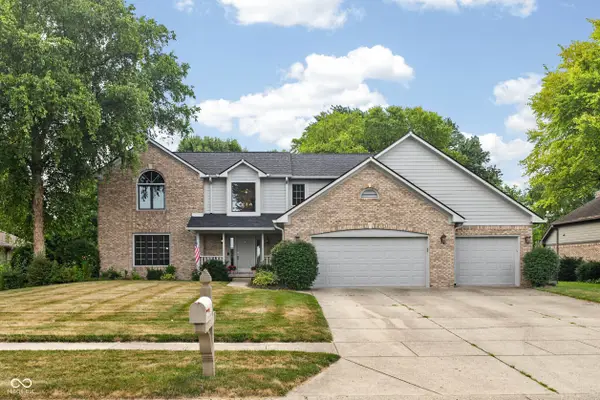 $550,000Active4 beds 4 baths4,170 sq. ft.
253 Linden Ridge Trail, Greenwood, IN 46142
MLS# 22116641Listed by: STONE & GABLE REALTY 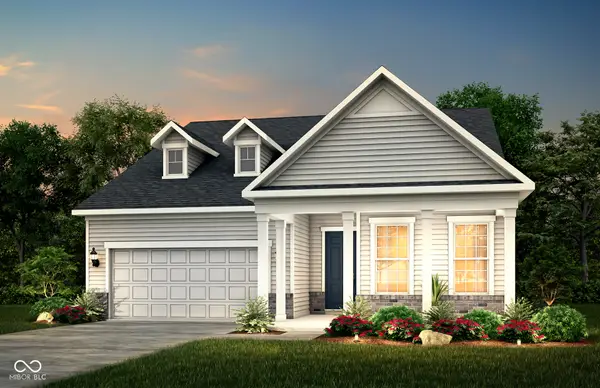 $712,000Pending2 beds 3 baths2,209 sq. ft.
3356 Bellwort Place, Greenwood, IN 46143
MLS# 22116579Listed by: PULTE REALTY OF INDIANA, LLC- New
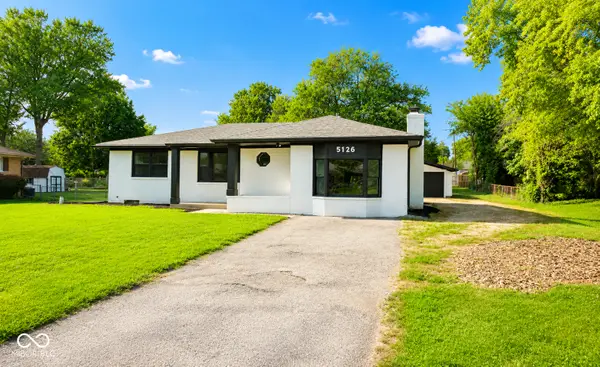 $325,000Active3 beds 1 baths2,487 sq. ft.
5126 Mount Pleasant Center Road, Greenwood, IN 46142
MLS# 22116521Listed by: F.C. TUCKER COMPANY - New
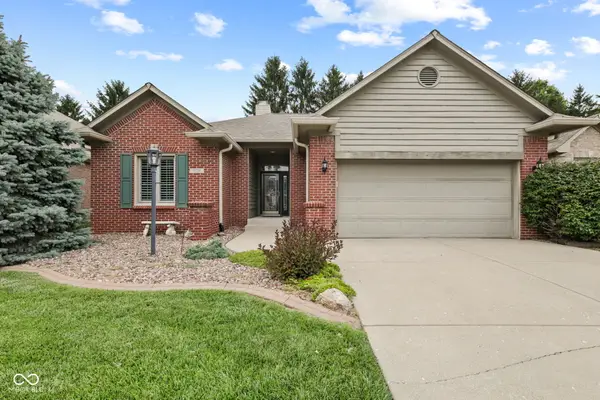 $320,000Active3 beds 2 baths1,371 sq. ft.
1628 Foxmere Boulevard, Greenwood, IN 46142
MLS# 22116459Listed by: HIGHGARDEN REAL ESTATE - New
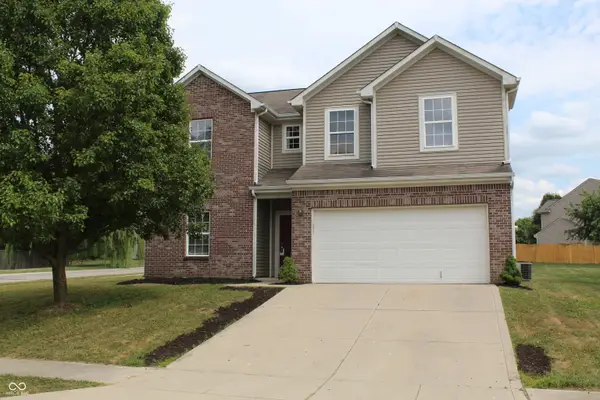 $314,900Active4 beds 3 baths2,452 sq. ft.
6455 Enclave Boulevard, Greenwood, IN 46143
MLS# 22116482Listed by: REMAX ONE - New
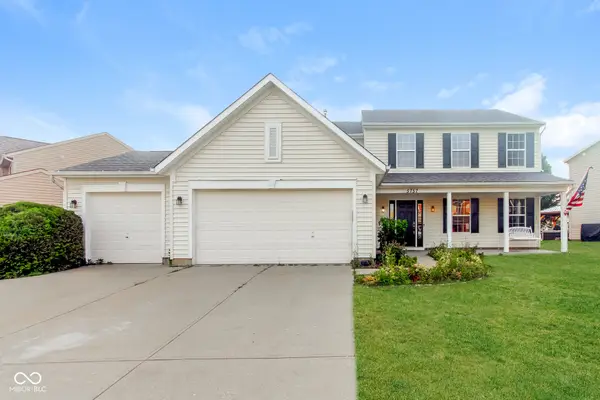 $349,900Active4 beds 3 baths2,405 sq. ft.
5757 Columbia Circle, Greenwood, IN 46142
MLS# 22109897Listed by: OFFERPAD BROKERAGE, LLC - New
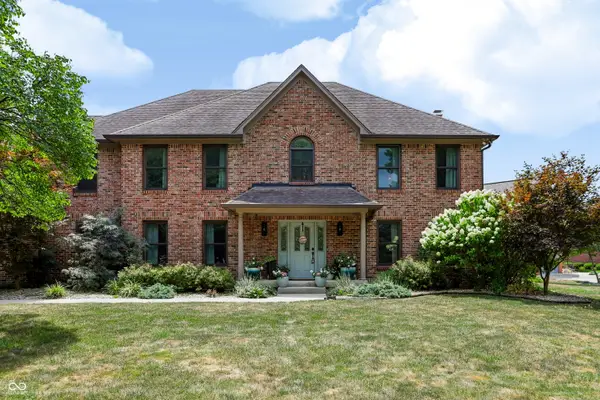
 $850,000Active6 beds 5 baths5,025 sq. ft.
3891 Atherton Lane, Greenwood, IN 46143
MLS# 22114458Listed by: CENTURY 21 SCHEETZ - New
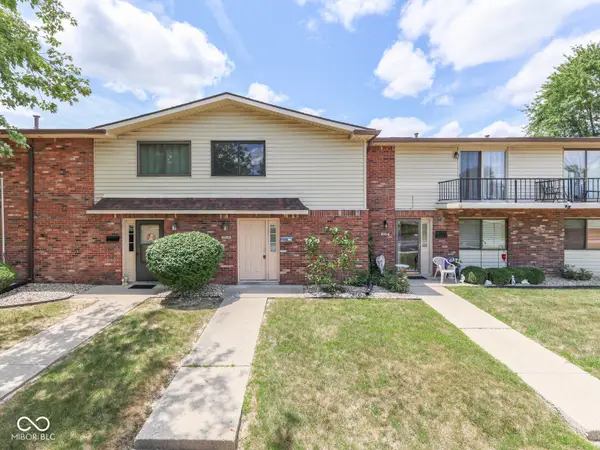 $125,000Active2 beds 2 baths1,632 sq. ft.
1014 Greenwood Trail E, Greenwood, IN 46142
MLS# 22115207Listed by: DUKE COLLECTIVE, INC.


Protect your home and budget from life's surprises with an Assurant Home Warranty, backed by a partner that supports you through every step of homeownership. Explore Plans.
©2026 Century 21 Real Estate LLC. All rights reserved. CENTURY 21®, the CENTURY 21 Logo and C21® are service marks owned by Century 21 Real Estate LLC. Century 21 Real Estate LLC fully supports the principles of the Fair Housing Act and the Equal Opportunity Act. Each office is independently owned and operated. Listing information is deemed reliable but not guaranteed accurate.