
4899 Brentridge Place, Greenwood, IN 46143
Local realty services provided by:CENTURY 21 Scheetz
Listed by:
 Amanda Cottingham Johnson(317) 201 - 7753CENTURY 21 Scheetz
Office: century 21 scheetz
MLS#:22125451
Source:IN_MIBOR | Licensed in Indiana
Price summary
- Price:$599,000
- Price per sq. ft.:$153.91
About this home
Welcome to this custom-built home in the desirable Brentridge Estates neighborhood, located in the Center Grove School System and within walking distance of Center Grove Middle School and Center Grove High School! This beautifully maintained home offers timeless details and exceptional versatility. The main level features newer hardwood laminate flooring, while the home also offers arched doorways, built-in bookshelves, 9' ceilings throughout, walk-in closets, and additional storage areas. The finished basement provides even more living space with a 5th bedroom and a half bath offering limitless possibilities for a pool table, exercise equipment, recreation room, playroom, or entertaining space. Outside, enjoy a large, beautifully landscaped .48-acre lot with plenty of space for outdoor entertaining and relaxation. This custom home offers an incredible combination of space, location, and versatility in the heart of Center Grove-don't miss this opportunity!
Contact an agent
Home facts
- Year built:2000
- Subdivision & Development:Brentridge Estates
- Listing ID #:22125451
- Added:1 day(s) ago
- Updated:October 04, 2026 at 03:44 AM
Rooms and interior
- Bedrooms:5
- Total bathrooms:4
- Full bathrooms:2
- Half bathrooms:2
- Dining Description:Dining Combo/Kitchen, Formal Dining Room
- Kitchen Description:Dishwasher, Disposal, Electric Cooktop, Microwave, Refrigerator
- Basement:Yes
- Basement Description:Basement, Finished Ceiling
- Living area:3,892 sq. ft.
Heating and cooling
- Cooling:Central Electric
- Heating:Electric, Forced Air
- Central air:Yes
Structure and exterior
- Year built:2000
- Building area:3,892 sq. ft.
- Lot area:0.48 Acres
- Lot Features:Sidewalks, Storm Sewer, Street Lights
- Construction Materials:Brick
- Foundation Description:Concrete Perimeter
Schools
- High school:Center Grove High School
- Middle school:Center Grove Middle School Central
- Elementary school:Center Grove Elementary School
Utilities
- Water:Public Water
Finances and disclosures
- Price:$599,000
- Price per sq. ft.:$153.91
Features and amenities
- Appliances:Microwave, Refrigerator, Washer
- Laundry features:Dryer, Washer
- Amenities:Attic Access
Parking
- Parking description:Finished Garage
- Garage:Yes
- Garage spaces:3
New listings near 4899 Brentridge Place
- Coming SoonOpen Sun, 12 to 2pm
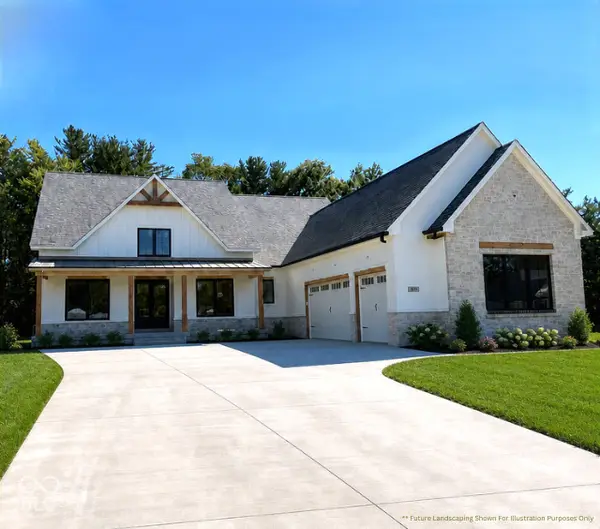 $1,050,000Coming Soon4 beds 4 baths3,656 sq. ft.
859 J Mccool Way, Greenwood, IN 46142
MLS# 22122520Listed by: BRG REALTY PARTNERS - New
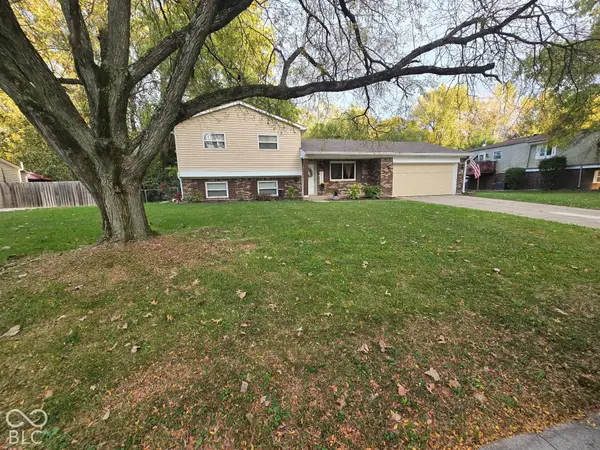 $270,000Active3 beds 2 baths2,302 sq. ft.
969 Stonegate, Greenwood, IN 46142
MLS# 22129567Listed by: VALUES DRIVEN REALTY, INC. - New
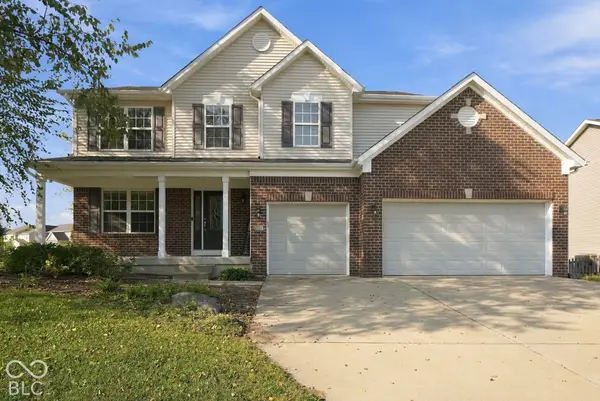 $429,900Active5 beds 3 baths3,746 sq. ft.
1456 Stormhaven, Greenwood, IN 46143
MLS# 22129596Listed by: EXP REALTY, LLC - New
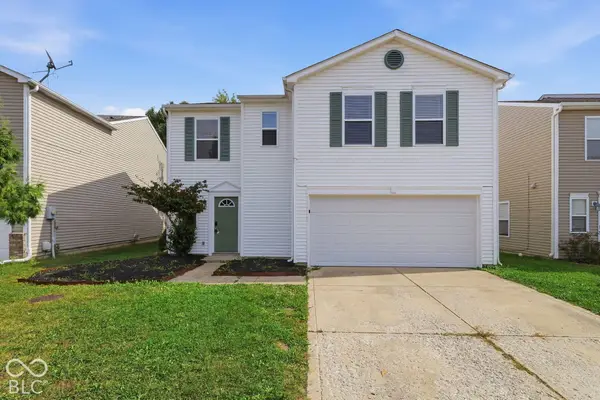 $249,000Active3 beds 3 baths1,903 sq. ft.
2489 Harvest Moon Drive, Greenwood, IN 46143
MLS# 22128406Listed by: MAINSTAY BROKERAGE LLC - New
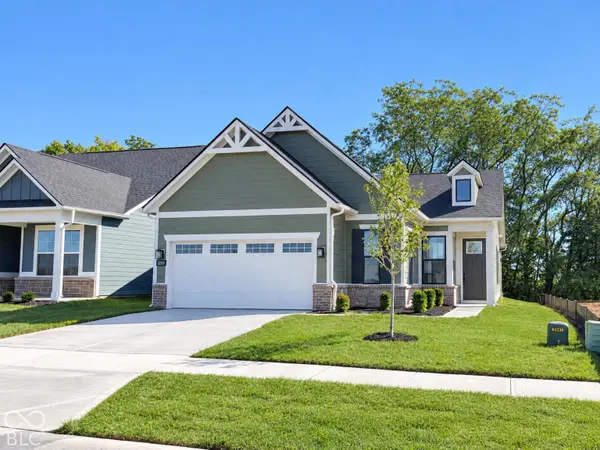 $435,580Active3 beds 2 baths1,601 sq. ft.
3239 Beaksedge Road, Greenwood, IN 46143
MLS# 22129418Listed by: PULTE REALTY OF INDIANA, LLC - New
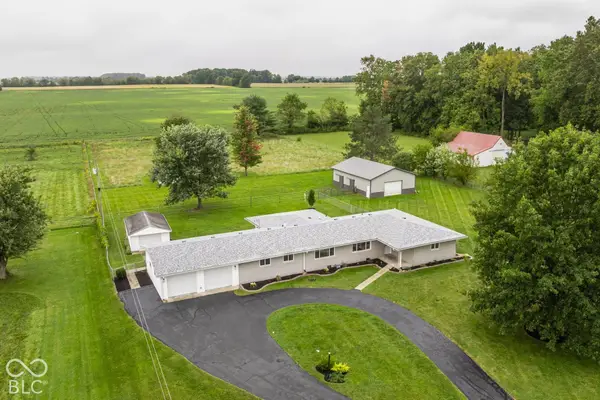 $574,900Active3 beds 2 baths2,112 sq. ft.
987 W Stones Crossing Road, Greenwood, IN 46143
MLS# 22129420Listed by: COMPASS INDIANA, LLC 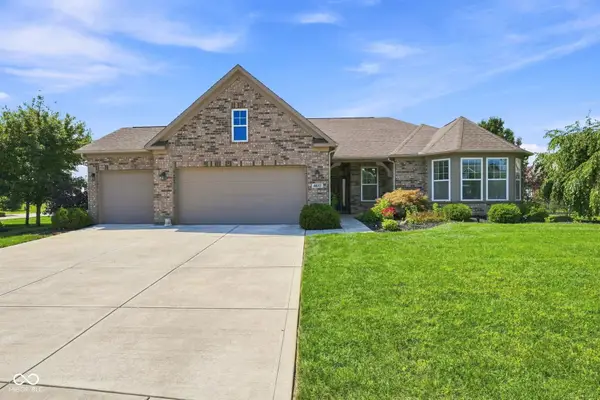 $455,000Pending3 beds 3 baths2,439 sq. ft.
4617 Rainbow Run, Greenwood, IN 46143
MLS# 22124820Listed by: BETTER HOMES AND GARDENS REAL ESTATE GOLD KEY- $455,000Pending3 beds 3 baths2,439 sq. ft.
4617 Rainbow Run, Greenwood, IN 46143
MLS# 22124820Listed by: BETTER HOMES AND GARDENS REAL ESTATE GOLD KEY - New
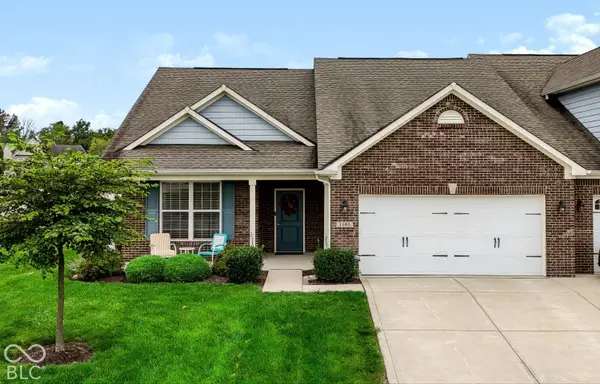 $295,000Active3 beds 2 baths1,612 sq. ft.
1183 Red Tail Court, Greenwood, IN 46143
MLS# 22128938Listed by: MARK DIETEL REALTY, LLC


Protect your home and budget from life's surprises with an Assurant Home Warranty, backed by a partner that supports you through every step of homeownership. Explore Plans.
©2026 Century 21 Real Estate LLC. All rights reserved. CENTURY 21®, the CENTURY 21 Logo and C21® are service marks owned by Century 21 Real Estate LLC. Century 21 Real Estate LLC fully supports the principles of the Fair Housing Act and the Equal Opportunity Act. Each office is independently owned and operated. Listing information is deemed reliable but not guaranteed accurate.